Leave a Message

By providing your contact information to Cat Brown, your personal information will be processed in accordance with Cat Brown's Privacy Policy. By checking the box(es) below, you expressly consent to receive marketing or promotional real estate communication from Cat Brown in the manner selected by you. For SMS text messages, message frequency varies. Message and data rates may apply. Consent is not a condition of purchase of any goods or services. You may opt out of receiving further communications from Cat Brown at any time. To opt out of receiving SMS text messages, reply STOP to unsubscribe. SMS text messaging is subject to our Terms of Use.

Thank you for your message. We will be in touch with you shortly.

Explore Our Properties

Property Description

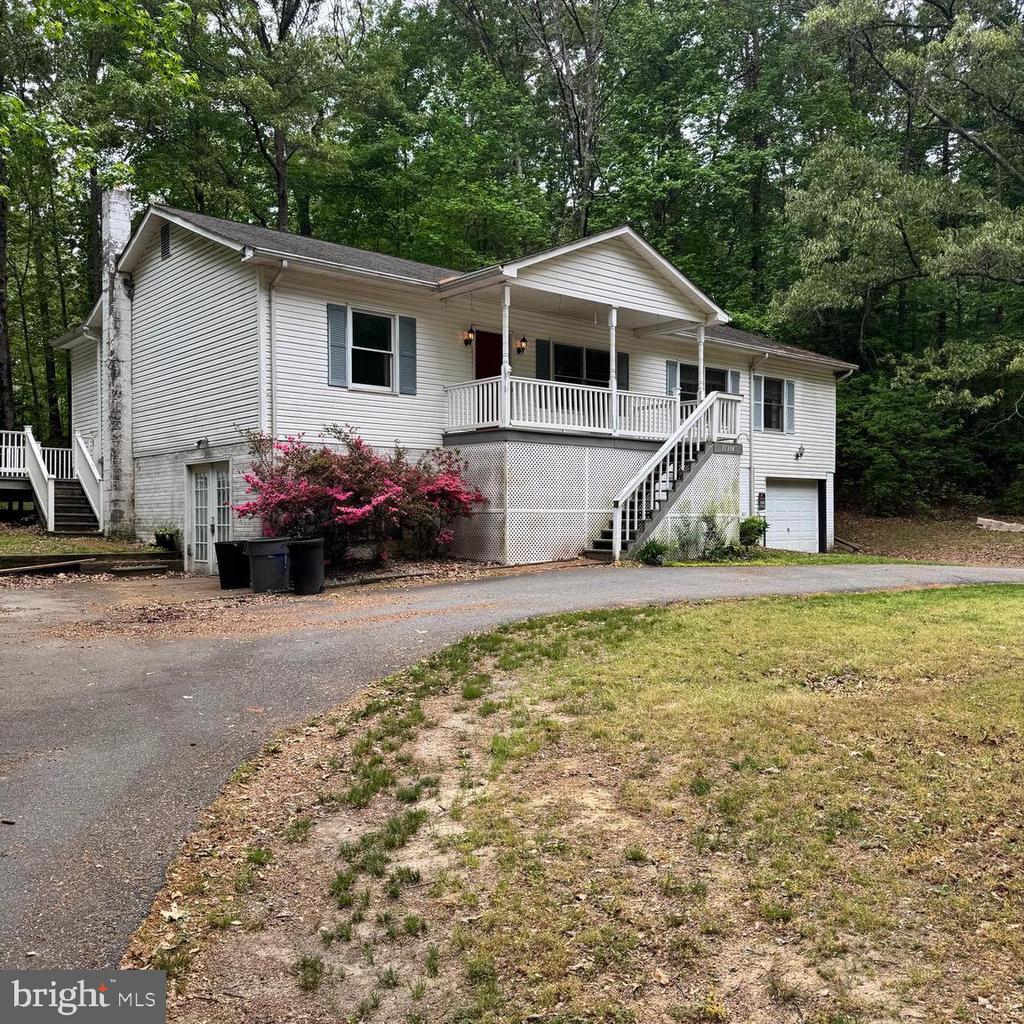
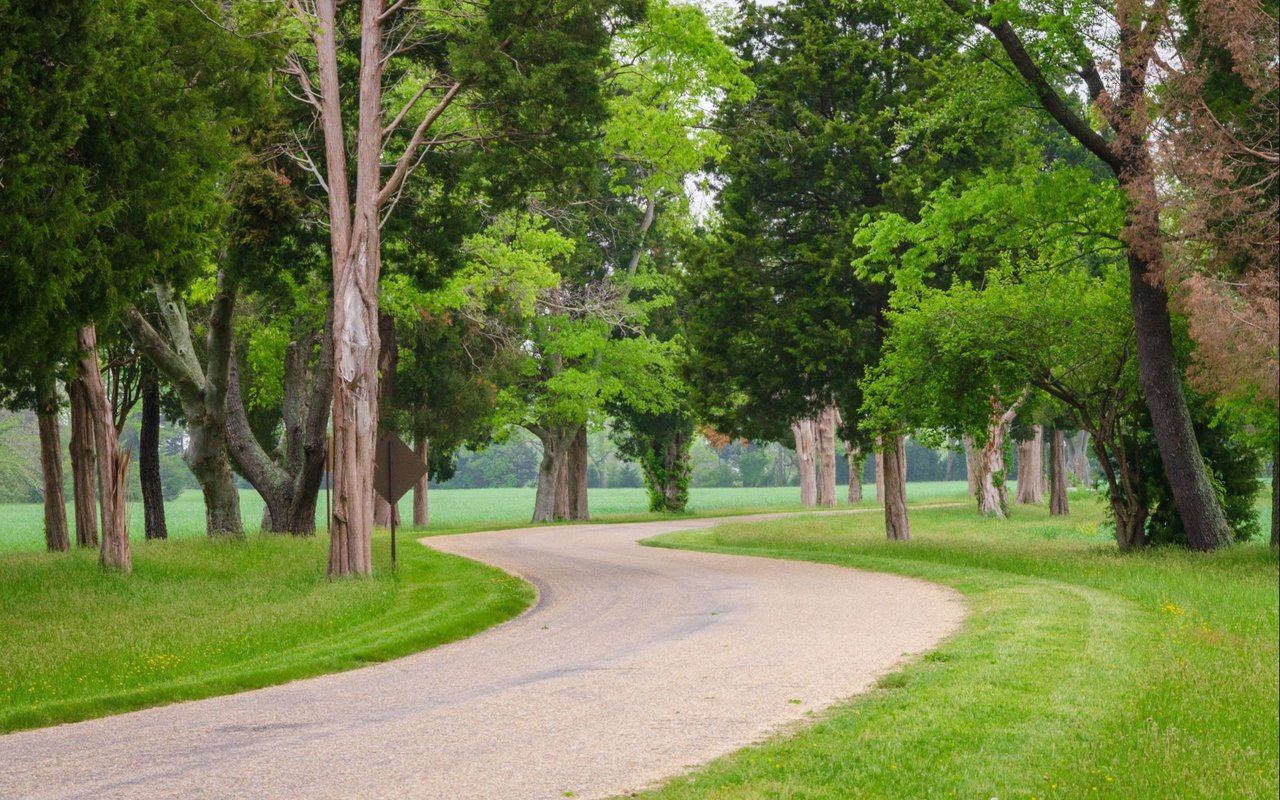
This 5-bedroom, 2.5-bathroom home nestled in the desirable Edgehill Estates. Built in 1990, this detached residence features a classic back-to-back and raised ranch architectural style, offering a blend of comfort and functionality. The property spans a generous 0.79 acres, providing ample outdoor space surrounded by serene trees and woods, perfect for nature enthusiasts. Inside, the home boasts a spacious layout with 2,342 finished square feet, ideal for both relaxation and entertaining. The basement features a walkout level with windows, while the connecting stairway provides easy access to the main living areas. The basement also includes a dedicated laundry area for added convenience. The main level includes a well-appointed kitchen and living spaces that flow seamlessly, enhancing the home's inviting atmosphere. Enjoy the convenience of an attached garage with front entry, complemented by a circular driveway for easy access and ample parking.
While the property the expansive yard offers endless possibilities for outdoor activities or future landscaping projects. This home presents a fantastic opportunity for buyers looking to personalize their space. Experience the tranquility of Edgehill Estates, where nature meets comfort in a well-designed home. Schedule your visit today! Property is being sold as is. Motivated seller! More photos coming soon.
Overview

Property Status
Sold
Date Sold
June 12, 2026
Lot Size
0.79 Acres
MLS ID
VAKG2008054
Property Type
Residential
Year Built
1990

Features & Amenities

Neighborhood
King George
Architecture Styles
Back-to-Back, Raised Ranch/Rambler
View Description
Trees/Woods
Stories
2
Garage Spaces
1.0
Water Source
Well
Utilities
Cable TV Available, Phone Available, Electric Available
Parking
Driveway, Attached Garage
Heat Type
Heat Pump(s)
Air Conditioning
Central A/C
Appliances
Built-In Range, Dryer, Oven - Self Cleaning, Oven/Range - Electric, Refrigerator, Washer
Other Interior Features
Combination Dining/Living, Carpet, Pantry, Family Room Off Kitchen
Sewer
On Site Septic
Substructure
Permanent
Disability Features
None
Sales Price
$315,000
Real Estate Tax
$2,256/yr
Zoning
A2

Downloads

12334 LAKEVIEW DRIVE

Schedule a Tour

I would love to help you see this beautiful home! As a full-service brokerage, we can help you tour. Please submit an offer, and answer questions about the buying process.

Thank you

for your interest in 12334 LAKEVIEW DRIVE, KING GEORGE, VA 22485

12334 LAKEVIEW DRIVE
Navigate
King George

Explore King George

read more

I'm Interested In

12334 LAKEVIEW DRIVE

or
  • CallCatharine Brown

    License #0225193812

    (540-) 621-5977
  • pretitle

    Featured Properties

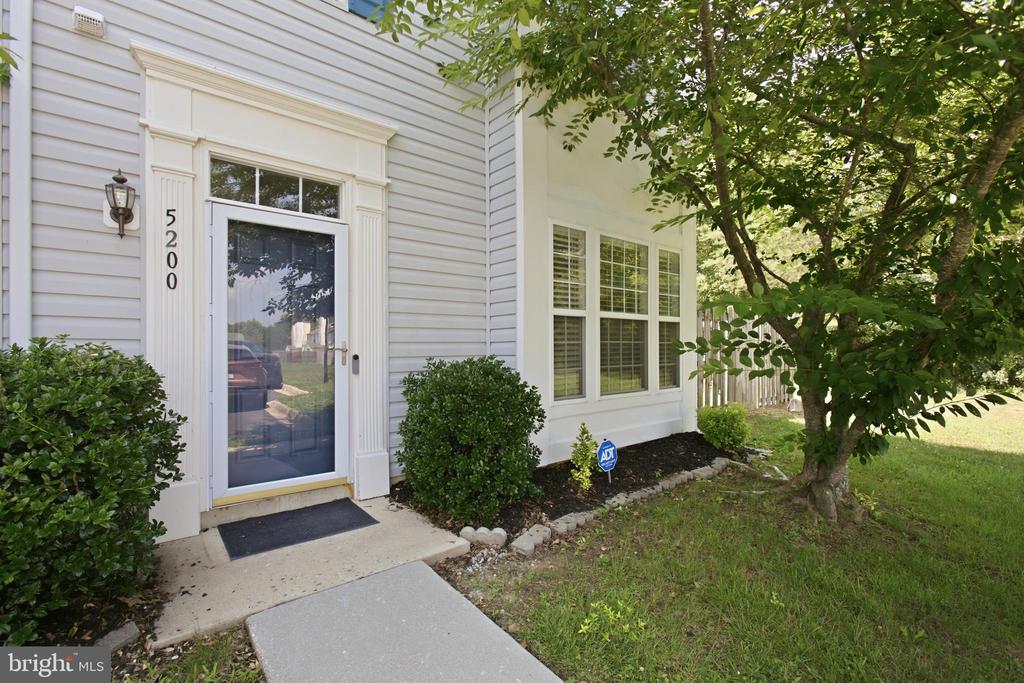
    • 5200 DRAKES COURT For Sale

      $359,000

      5200 DRAKES COURT, KING GEORGE, VA 22485

      • 4 Beds
      • 4 Baths
      • 2,042 Sq.Ft.
    View All Properties

    Follow Us On Instagram