Leave a Message

By providing your contact information to Cat Brown, your personal information will be processed in accordance with Cat Brown's Privacy Policy. By checking the box(es) below, you expressly consent to receive marketing or promotional real estate communication from Cat Brown in the manner selected by you. For SMS text messages, message frequency varies. Message and data rates may apply. Consent is not a condition of purchase of any goods or services. You may opt out of receiving further communications from Cat Brown at any time. To opt out of receiving SMS text messages, reply STOP to unsubscribe. SMS text messaging is subject to our Terms of Use.

Thank you for your message. We will be in touch with you shortly.

Explore Our Properties

Property Description

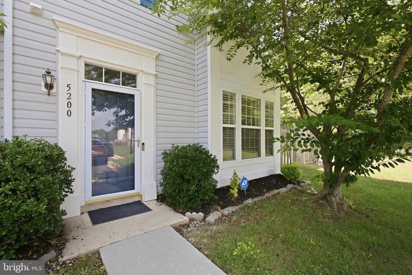
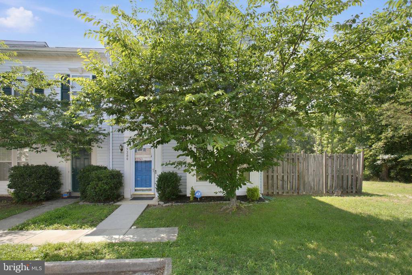
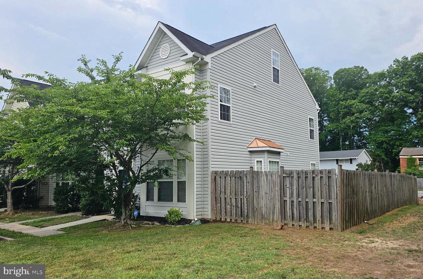
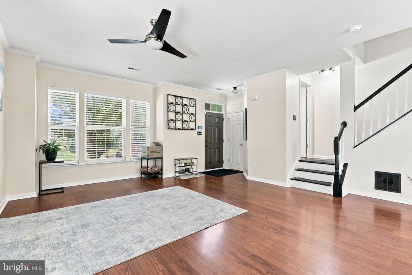
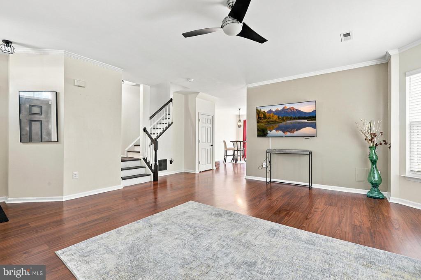
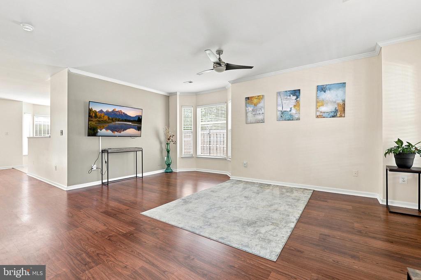
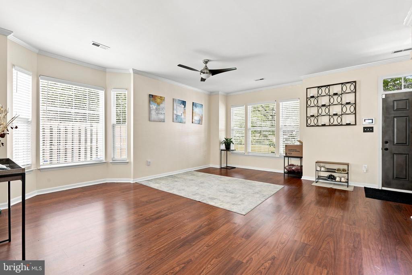
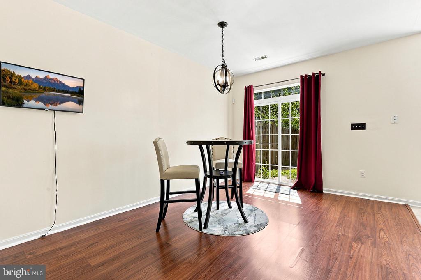
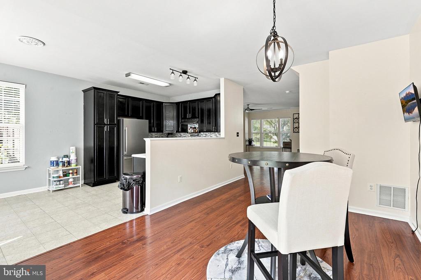
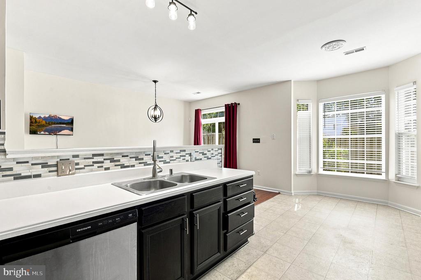
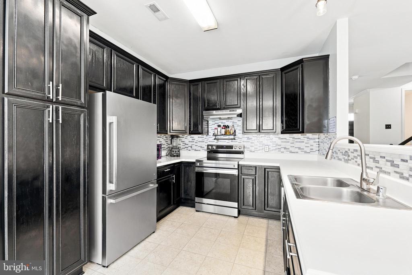
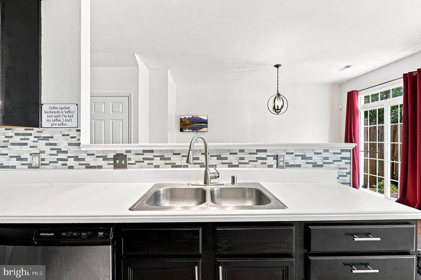
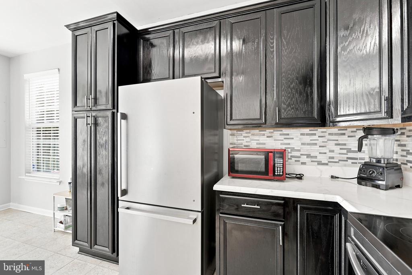
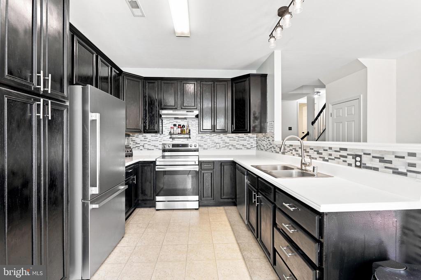
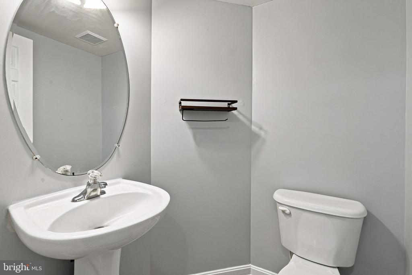
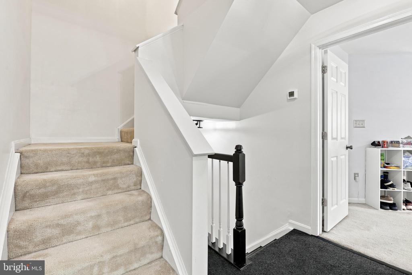
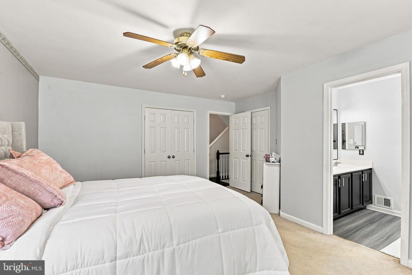
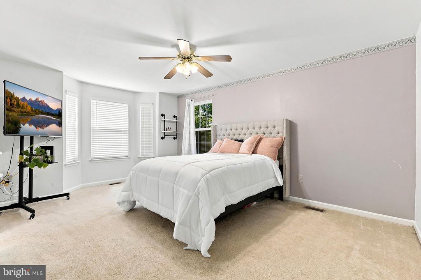
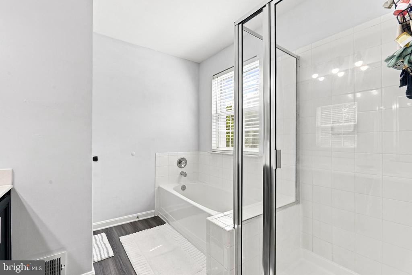
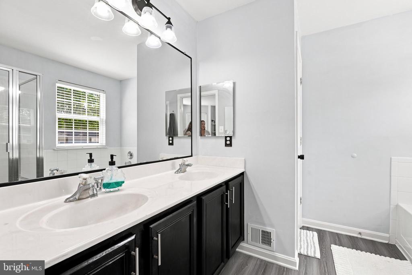
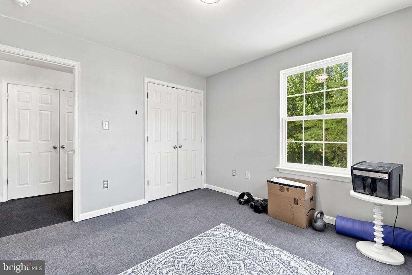
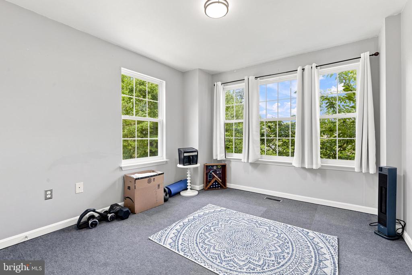
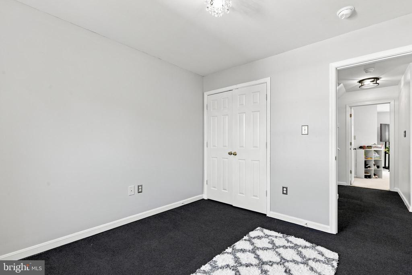
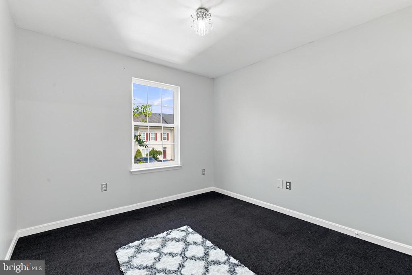
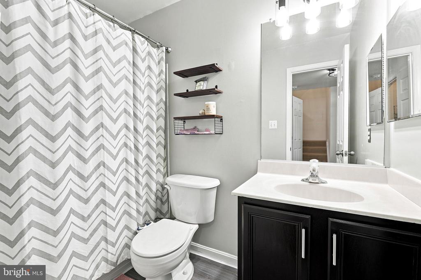
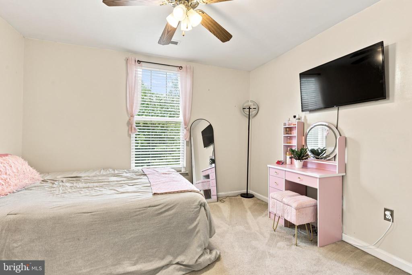
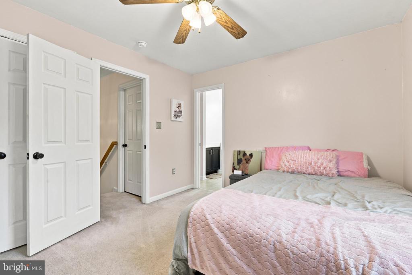
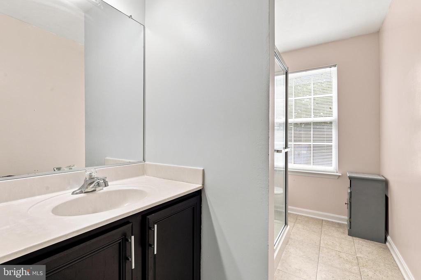
Discover the perfect blend of comfort, space, and convenience in this Spacious end-unit townhome. Located less than 3 miles from the Naval Surface Warfare Center Dahlgren Division, making it attractive for military personnel, civilian employees, and contractors. Offering 4 spacious bedrooms, 3.5 bathrooms, and approximately 2,000 square feet of living space, this home is designed to accommodate today's lifestyle with room to relax, work, and entertain.
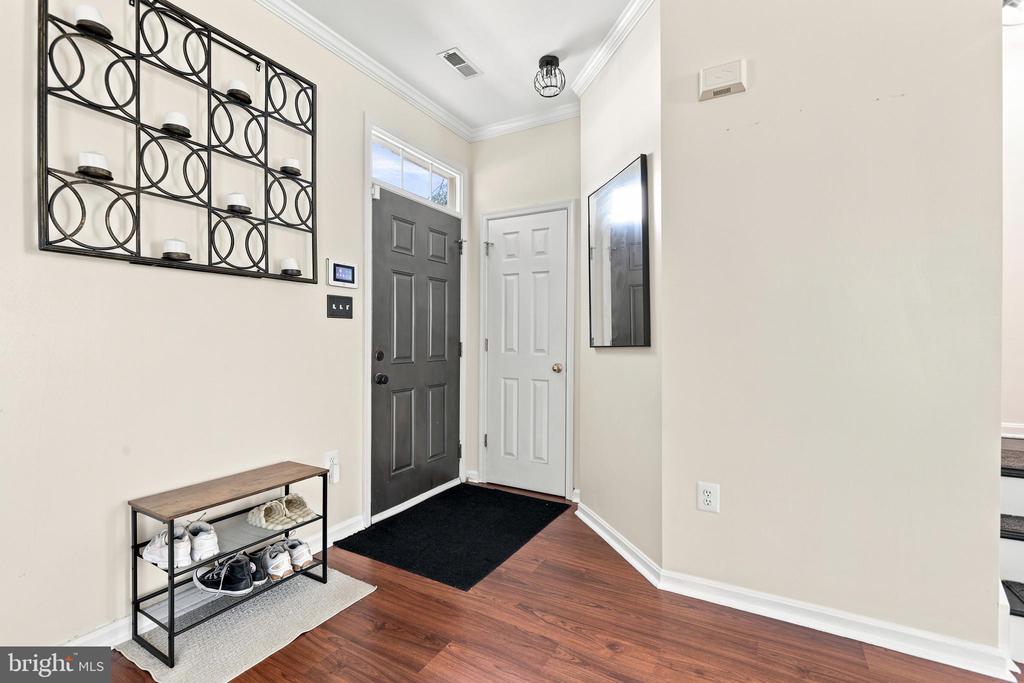
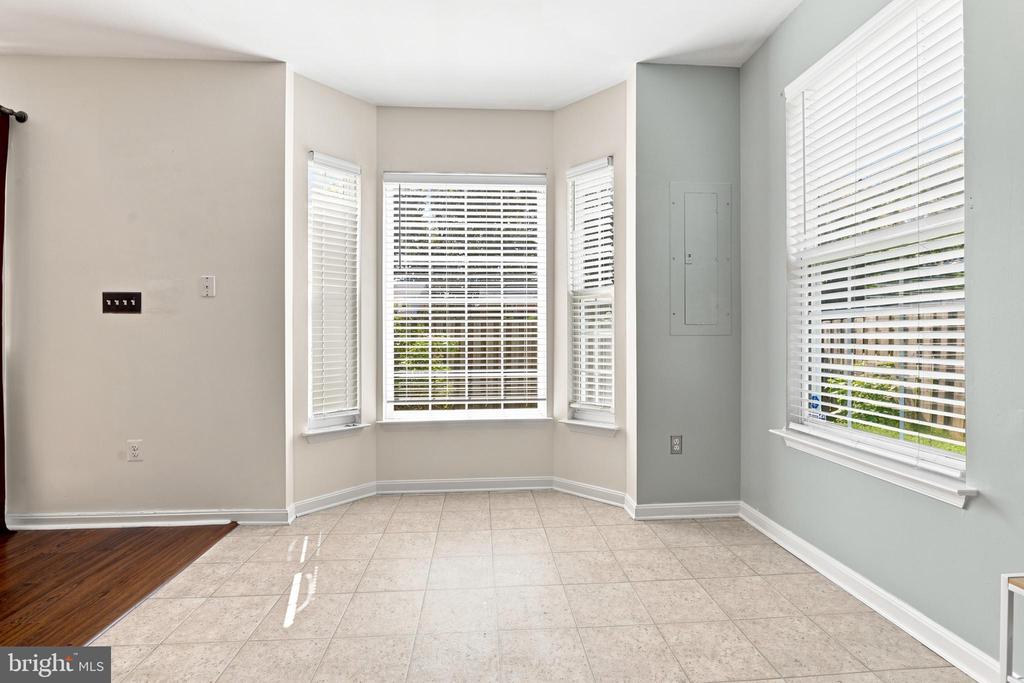
Step inside to find bright, inviting living areas filled with natural light. The thoughtful floor plan provides flexibility for family living, guests, or a home office. The generous primary suite offers a private retreat, while the additional bedrooms provide plenty of space for everyone.
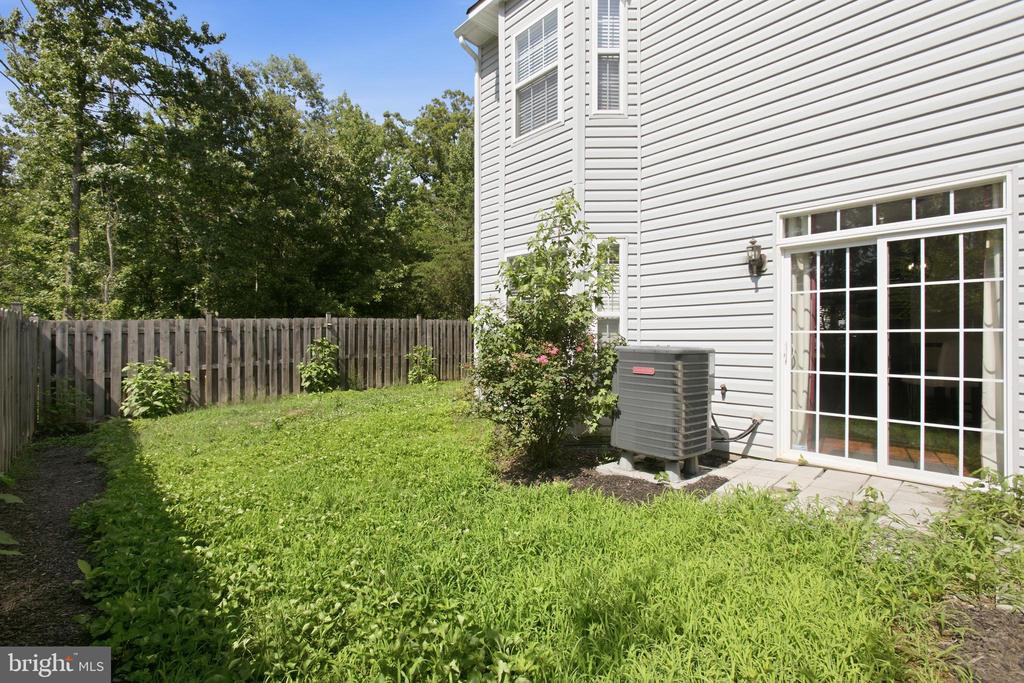
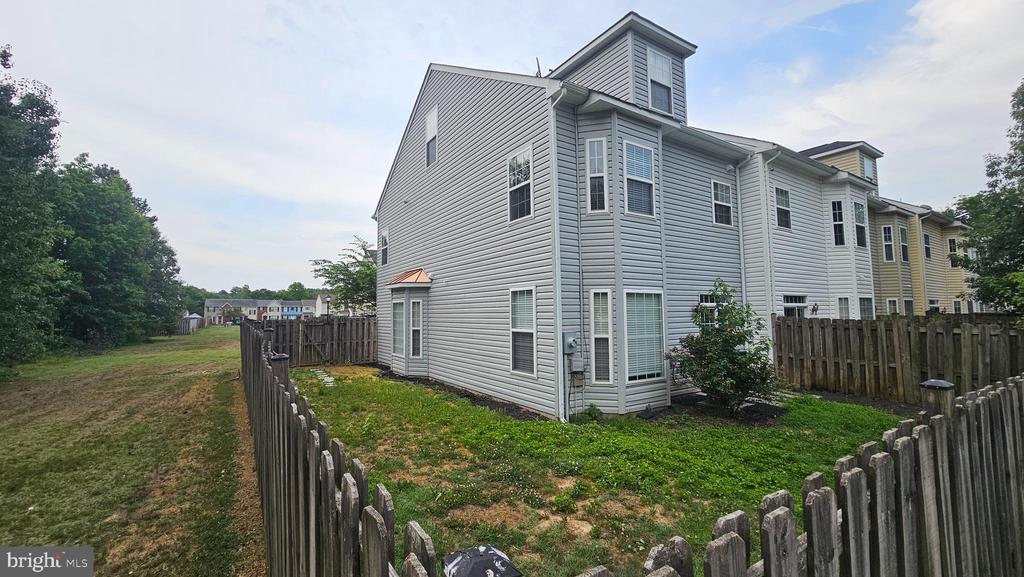
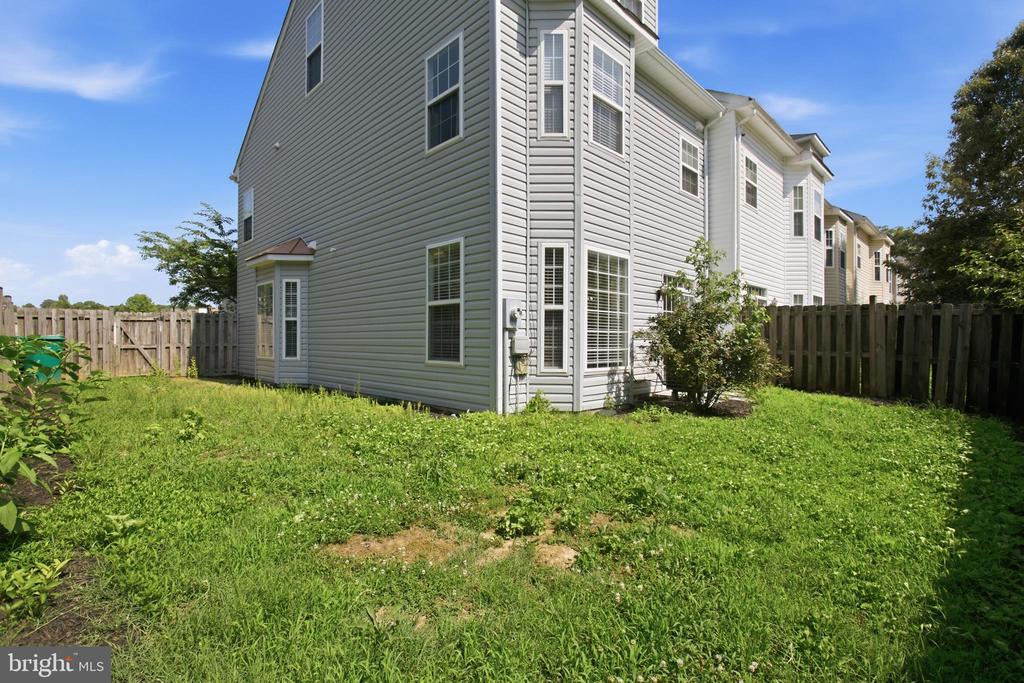
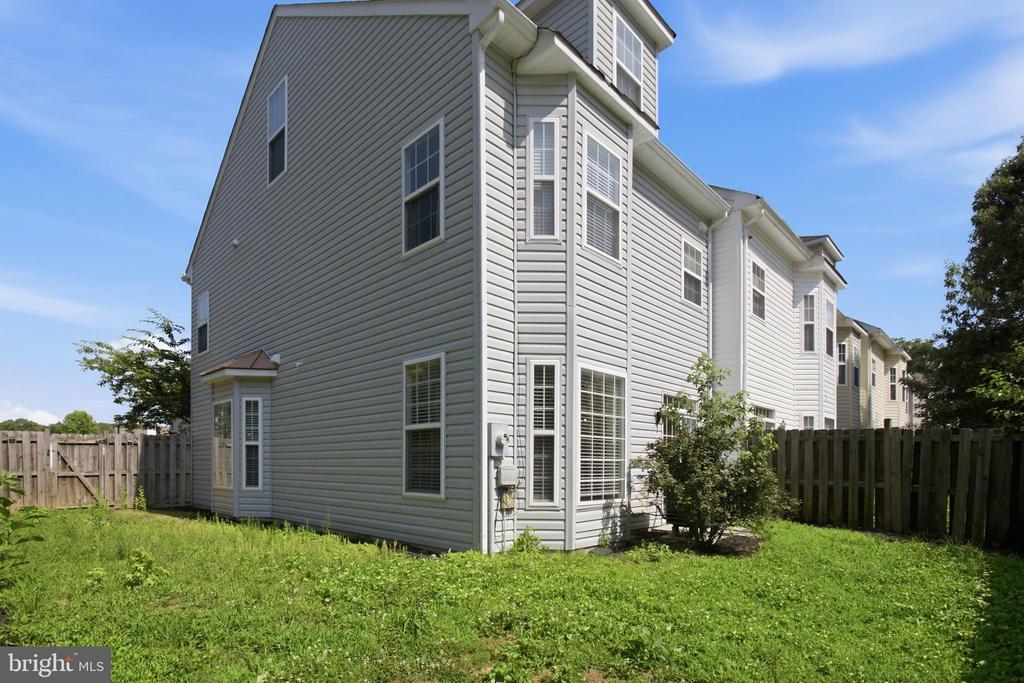
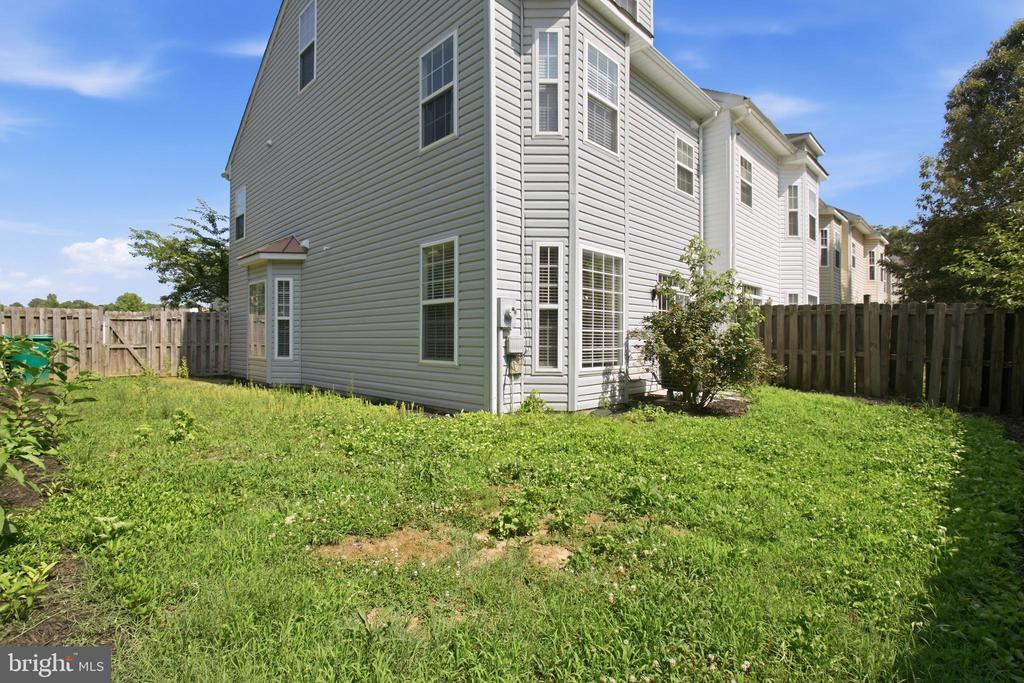
Outside, enjoy the large fenced backyard--ideal for outdoor gatherings, childrens play, pets, gardening, or simply unwinding after a long day. As an end unit, you'll appreciate the added privacy and extra outdoor space. You wont want to miss this
Conveniently located just minutes from the Harry Nice Bridge, NSWC, and even a quick commute to Fredericksburg. Shopping, dining, schools, and commuter routes, this home combines peaceful neighborhood living with easy access to everyday amenities.

Overview

Property Status
For Sale
Lot Size
3,093 Sq.Ft.
MLS ID
VAKG2008394
Property Type
Residential
Year Built
2006

Features & Amenities

Total Area
2,042 Sq.Ft.
Neighborhood
King George
Architecture Styles
Side-by-Side
View Description
Trees/Woods, Street
Stories
3
Water Source
Public
Pool
No Pool
Lot Features
Adjoins - Open Space, Cul-de-sac, Level, No Thru Street, Rear Yard
Parking
Parking Lot
Heat Type
Heat Pump(s)
Air Conditioning
Heat Pump(s)
Laundry Room
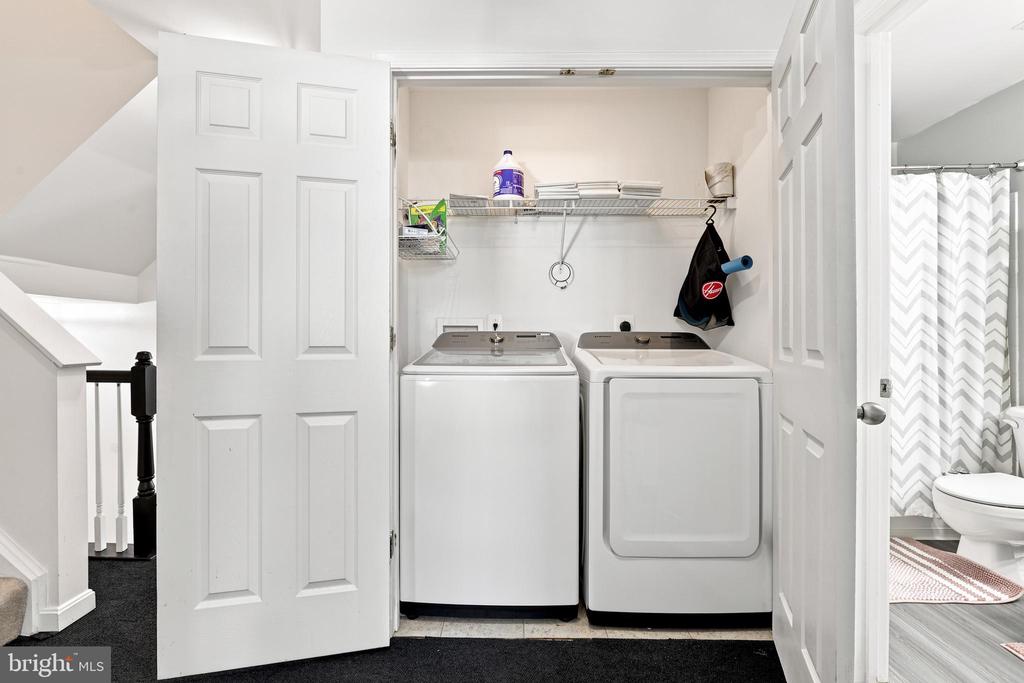
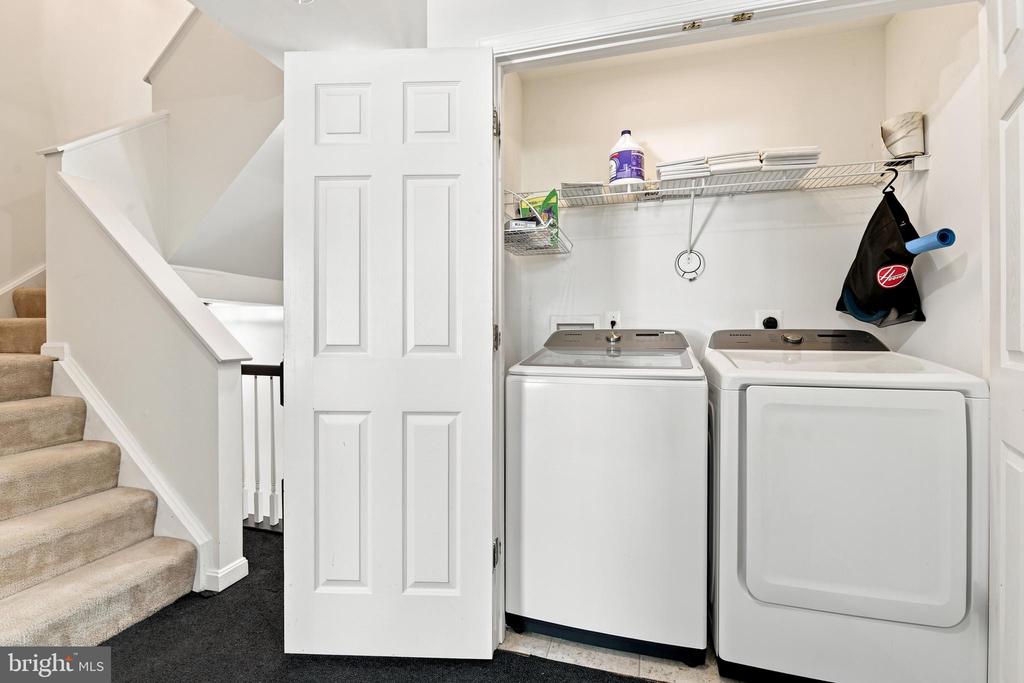
Hookup, Washer In Unit, Dryer In Unit
Appliances
Built-In Microwave, Disposal, Refrigerator, Stove, Washer, Dryer
Other Interior Features
Combination Kitchen/Dining, Kitchen - Table Space
Sewer
Public Sewer
Substructure
Concrete Perimeter
Disability Features
None
Other Exterior Features
Sidewalks
School District
KING GEORGE COUNTY PUBLIC SCHOOLS
Sales Price
$359,000
Real Estate Tax
$1,518/yr
HOA
$80/mo
Zoning
R1

Downloads

5200 DRAKES COURT

Schedule a Tour

I would love to help you see this beautiful home! As a full-service brokerage, we can help you tour. Please submit an offer, and answer questions about the buying process.

Thank you

for your interest in 5200 DRAKES COURT, KING GEORGE, VA 22485

5200 DRAKES COURT
Navigate

Mortgage Calculator

Estimate your monthly mortgage payment, including the principal and interest, property taxes, and HOA. Adjust the values to generate a more accurate rate.
$0,000 Your Payment 20 15 65
$0,000 Your Payment
King George

Explore King George

read more

I'm Interested In

5200 DRAKES COURT

or
  • CallCatharine Brown

    License #0225193812

    (540-) 621-5977
  • Follow Us On Instagram