Leave a Message
By providing your contact information to Cat Brown, your personal information will be processed in accordance with Cat Brown's Privacy Policy. By checking the box(es) below, you expressly consent to receive marketing or promotional real estate communication from Cat Brown in the manner selected by you. For SMS text messages, message frequency varies. Message and data rates may apply. Consent is not a condition of purchase of any goods or services. You may opt out of receiving further communications from Cat Brown at any time. To opt out of receiving SMS text messages, reply STOP to unsubscribe. SMS text messaging is subject to our Terms of Use.
Thank you for your message. We will be in touch with you shortly.
Explore Our Properties

Property Description

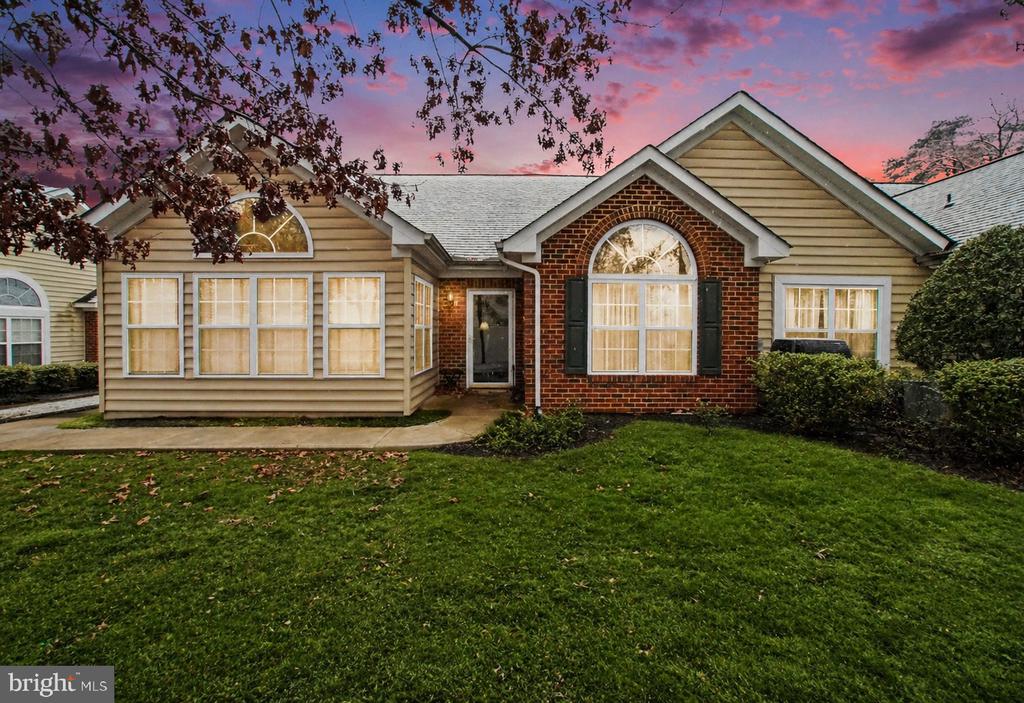
Welcome to easy, elegant living in the sought-after Regency Park Villas community! This beautifully maintained 2-bedroom, 2-bath villa offers the perfect blend of comfort, style, and thoughtful upgrades throughout.

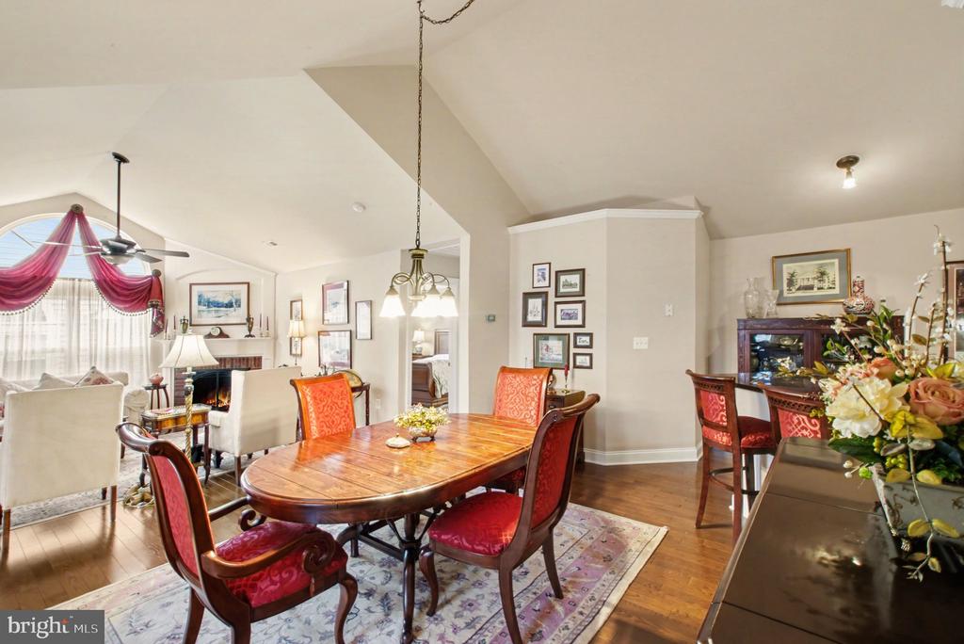
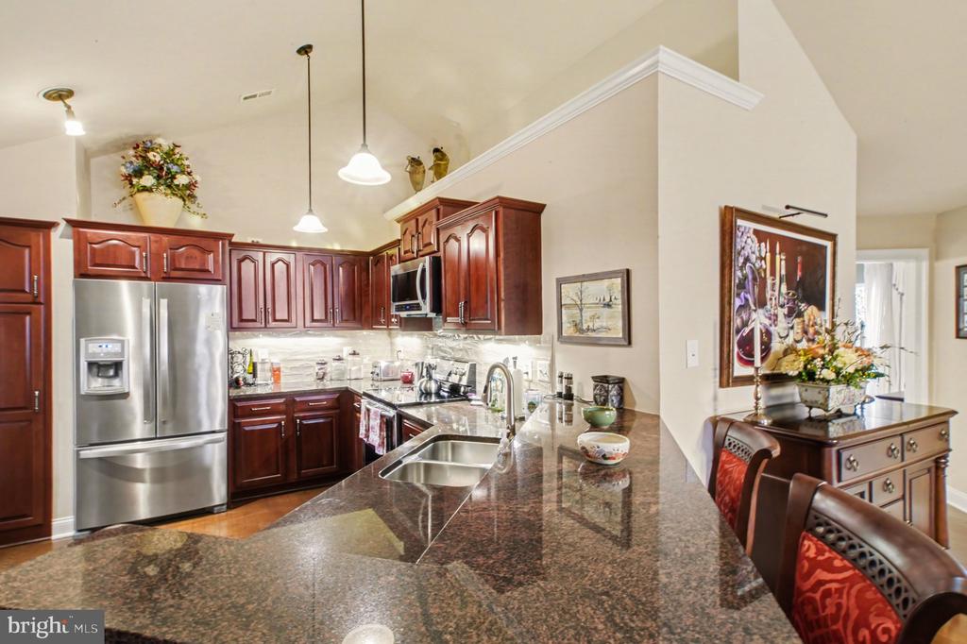
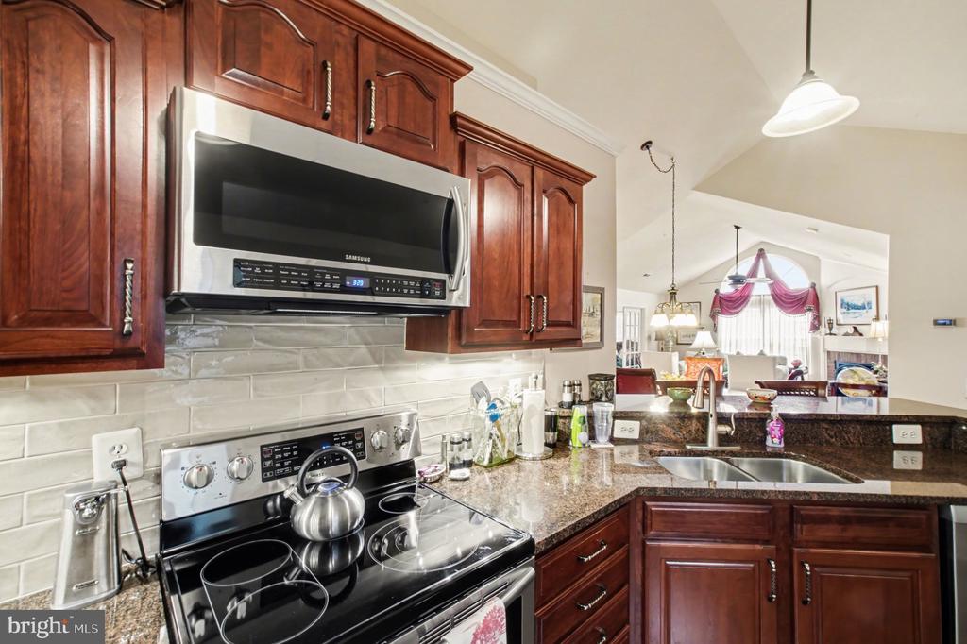
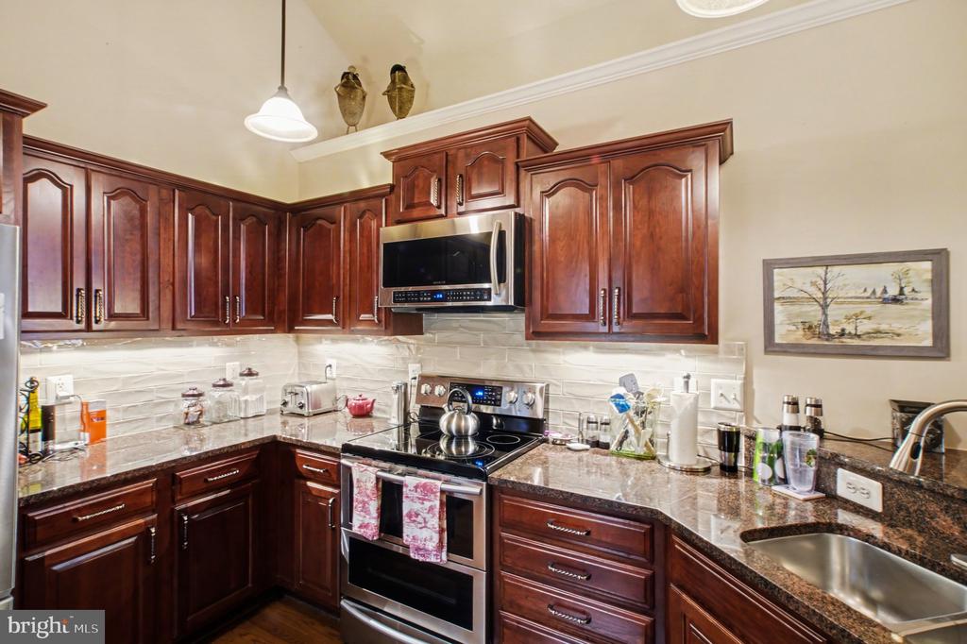
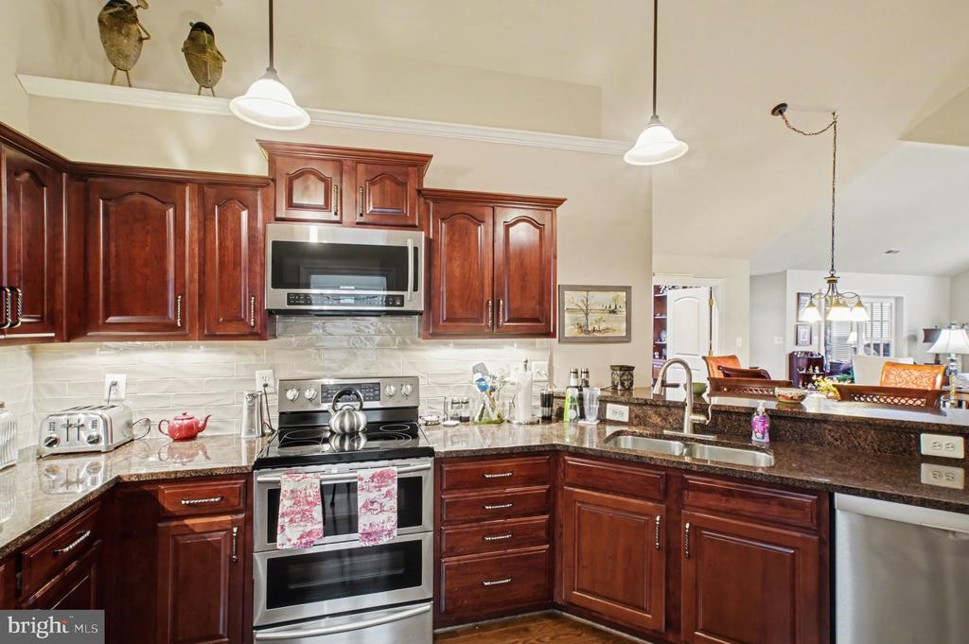
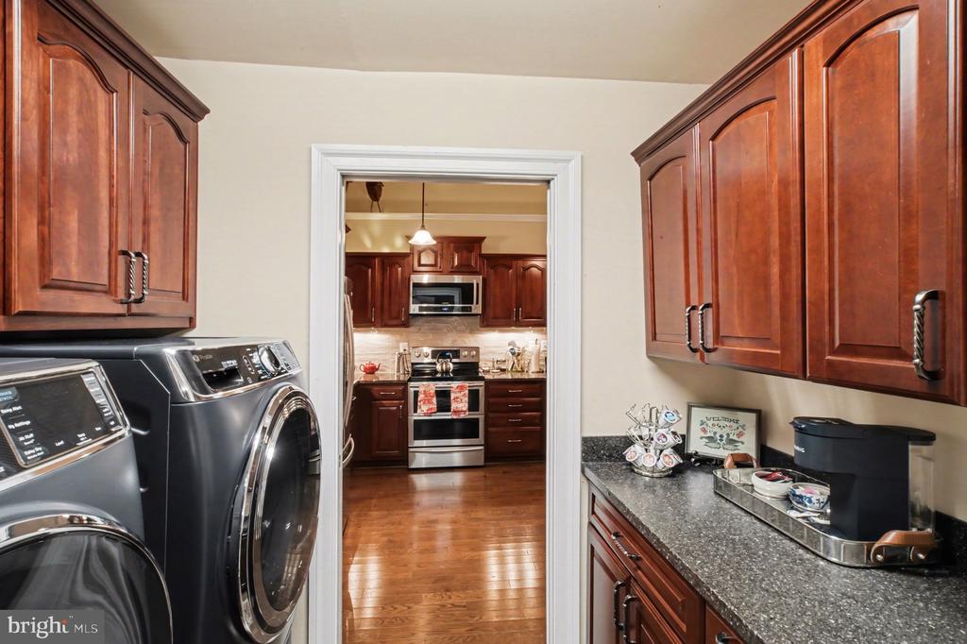
Step inside to find top-tier hardwood flooring flowing seamlessly through the main living areas, kitchen, and dining space, creating a warm and inviting atmosphere. The fully upgraded kitchen is a standout feature, showcasing high-end finishes including granite countertops, luxury cabinetry, and stainless steel appliances--all less than two years old--perfect for both everyday living and entertaining.

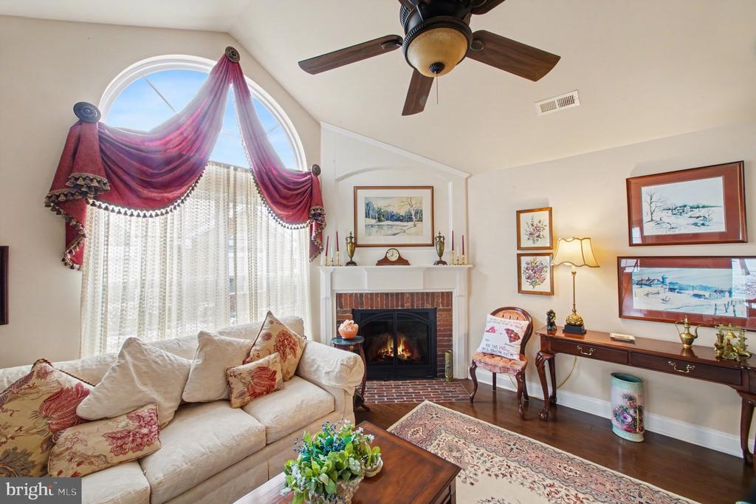
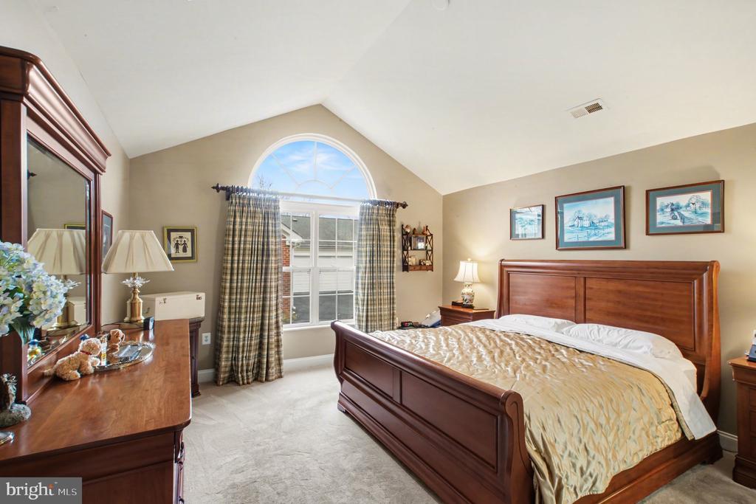
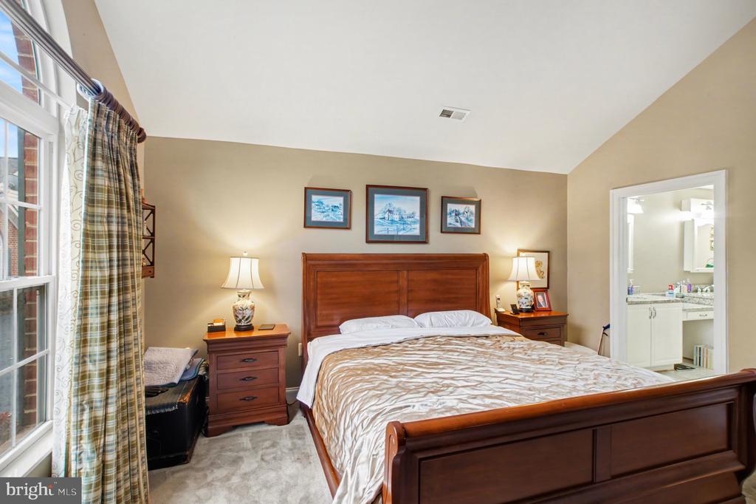
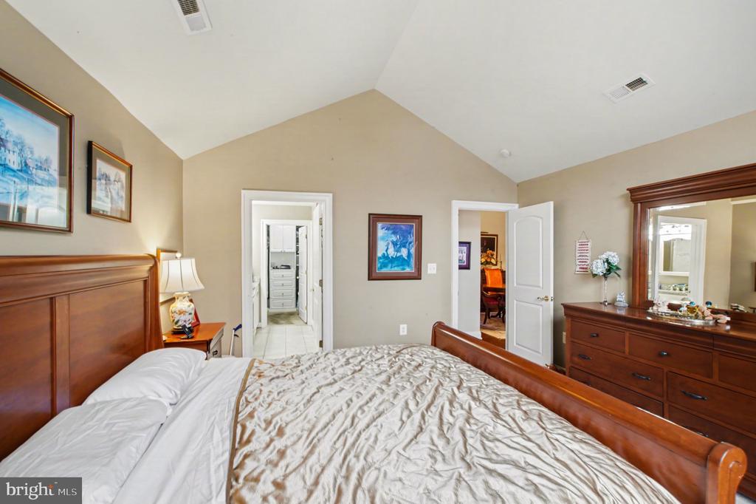
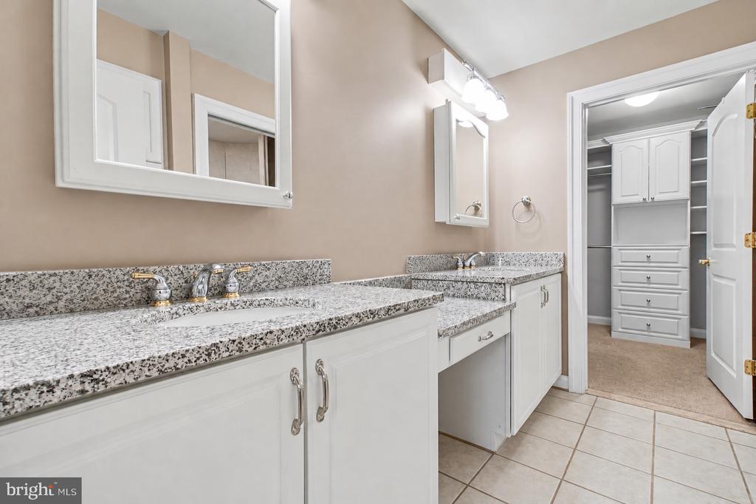
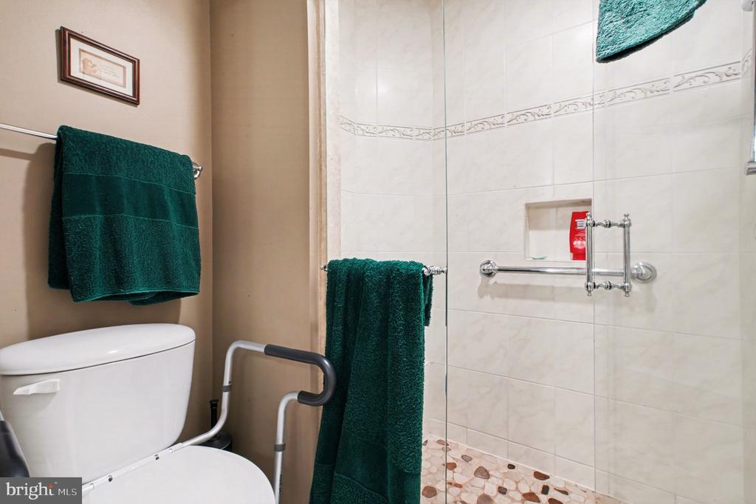
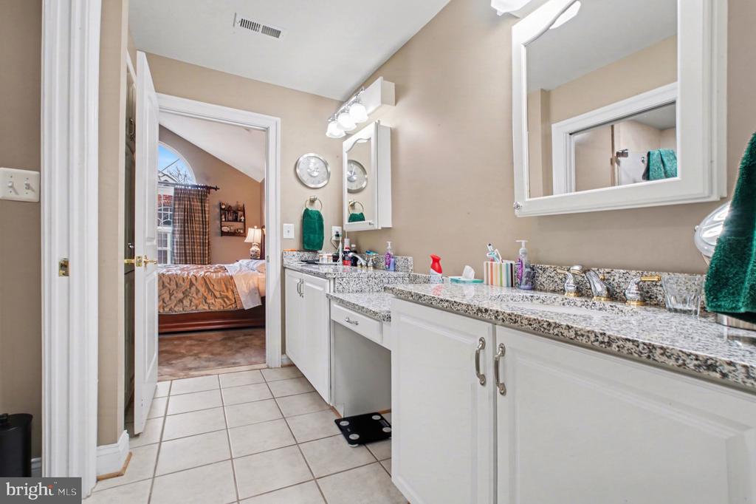
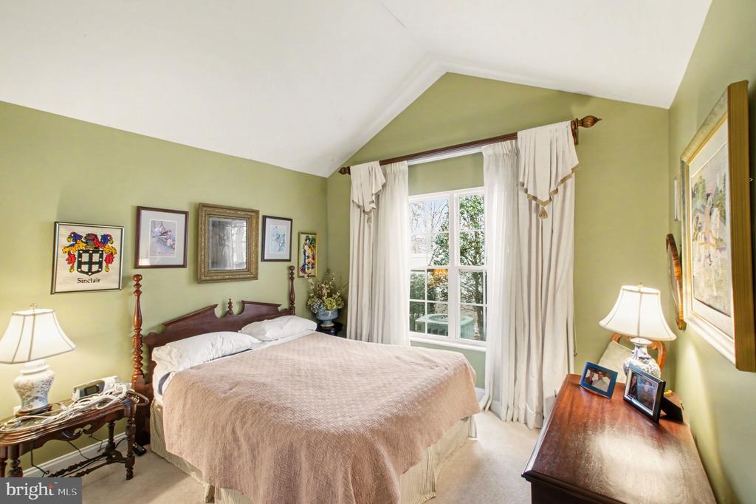
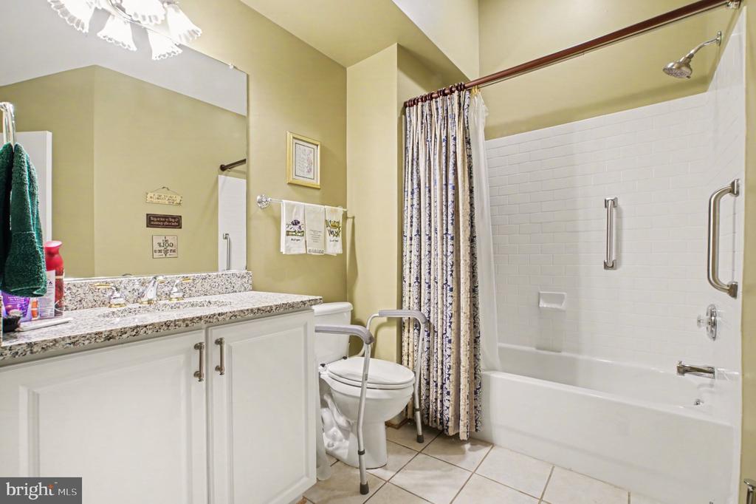
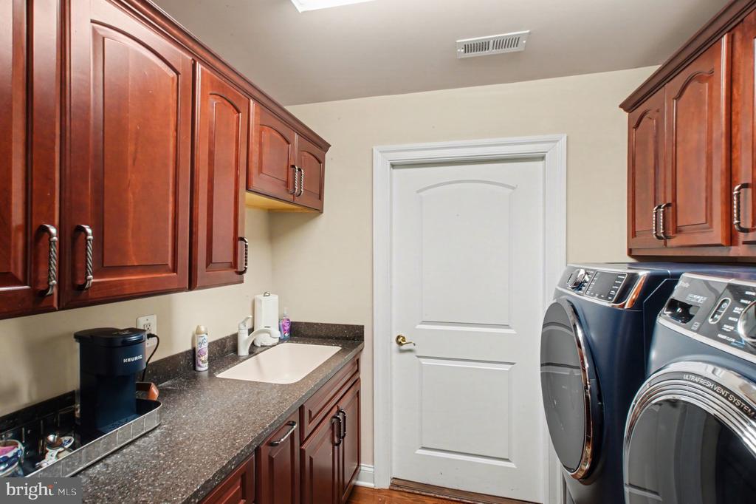
The spacious primary suite offers a peaceful retreat, complete with a fully updated en-suite bathroom designed with modern touches and quality craftsmanship. Additional highlights include upgraded light fixtures throughout, a cozy new gas fireplace insert, and a well-designed laundry area featuring beautiful built-ins for added convenience.

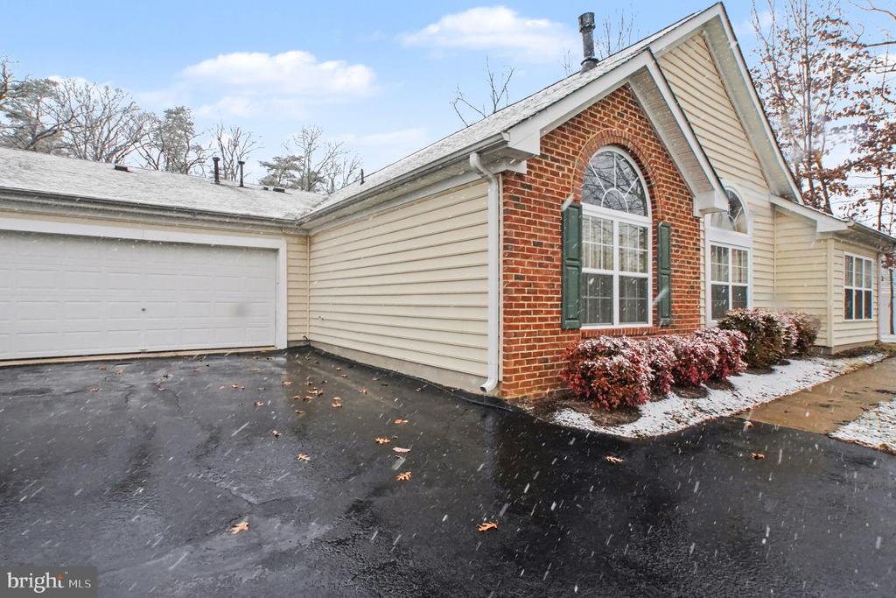
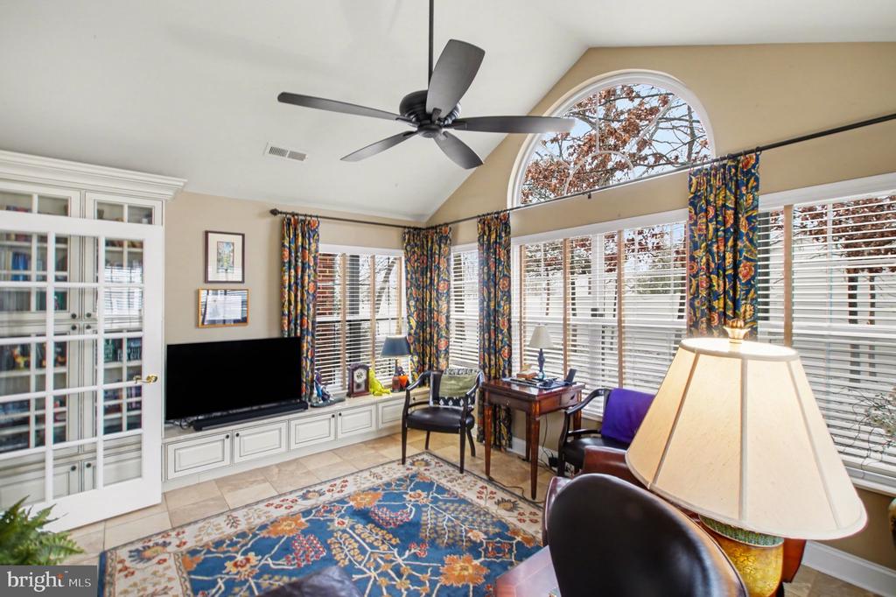
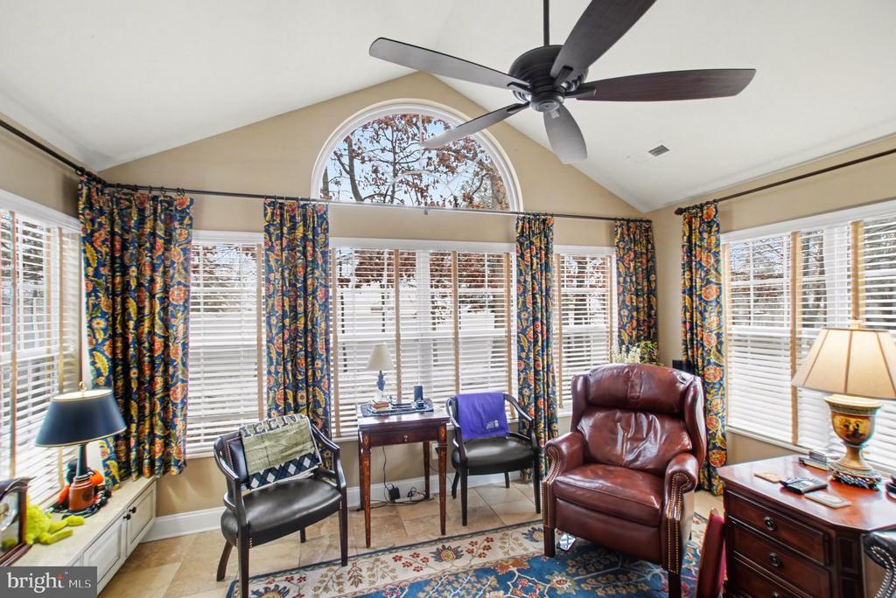
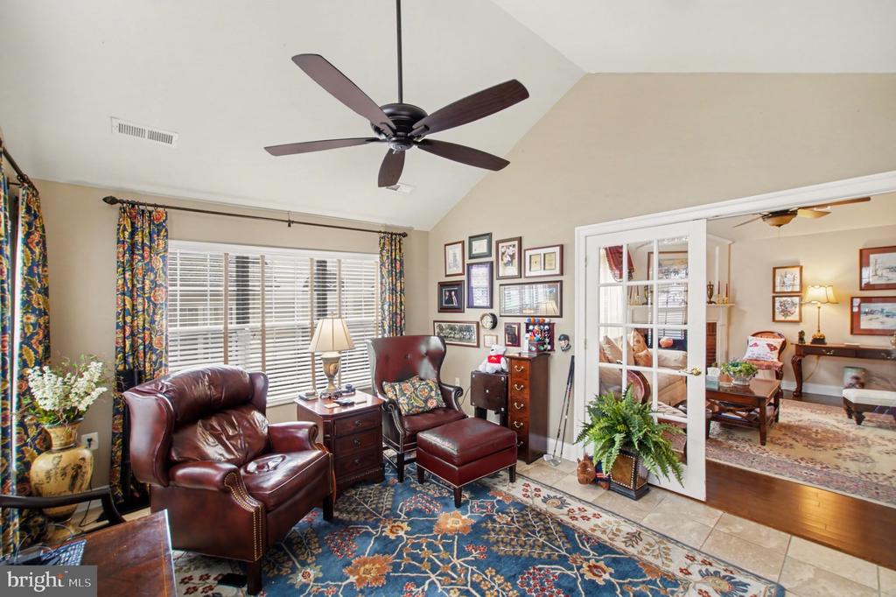
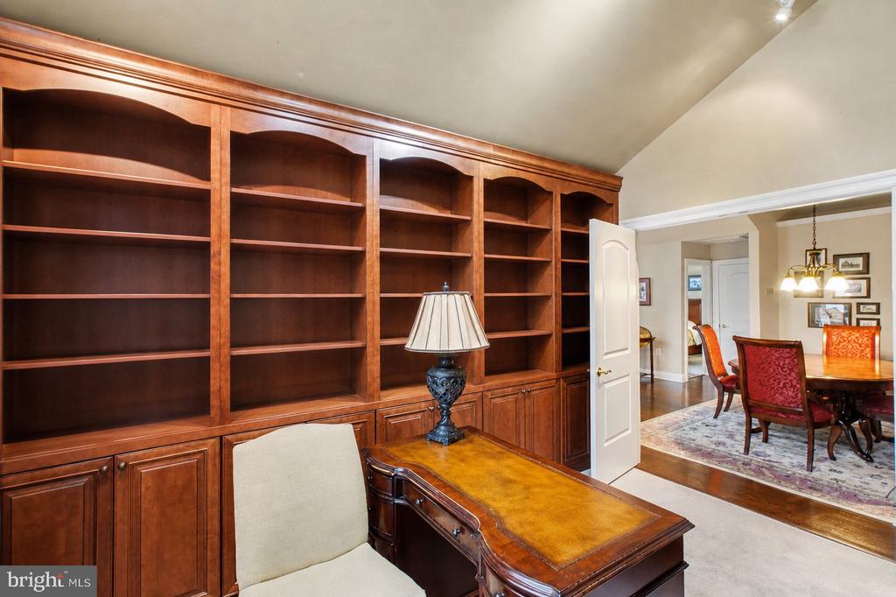
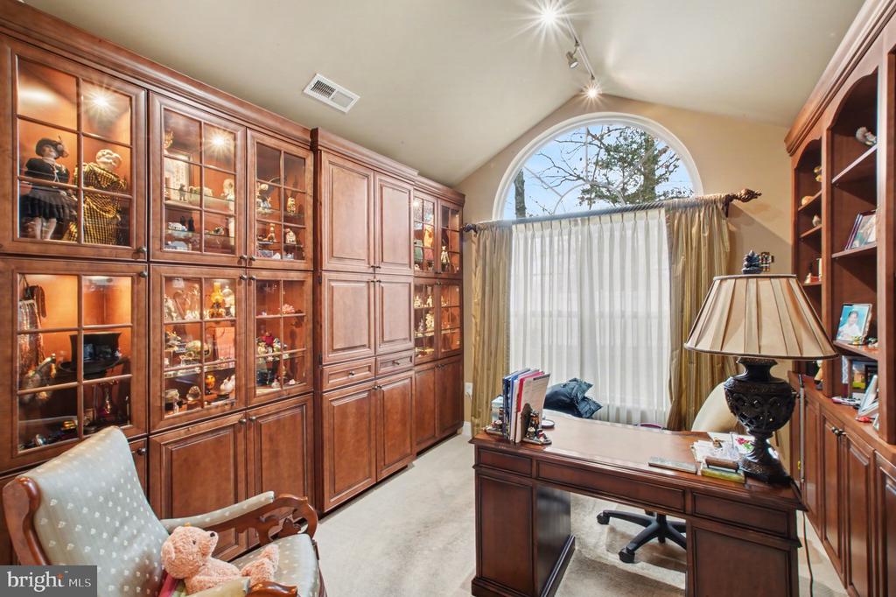
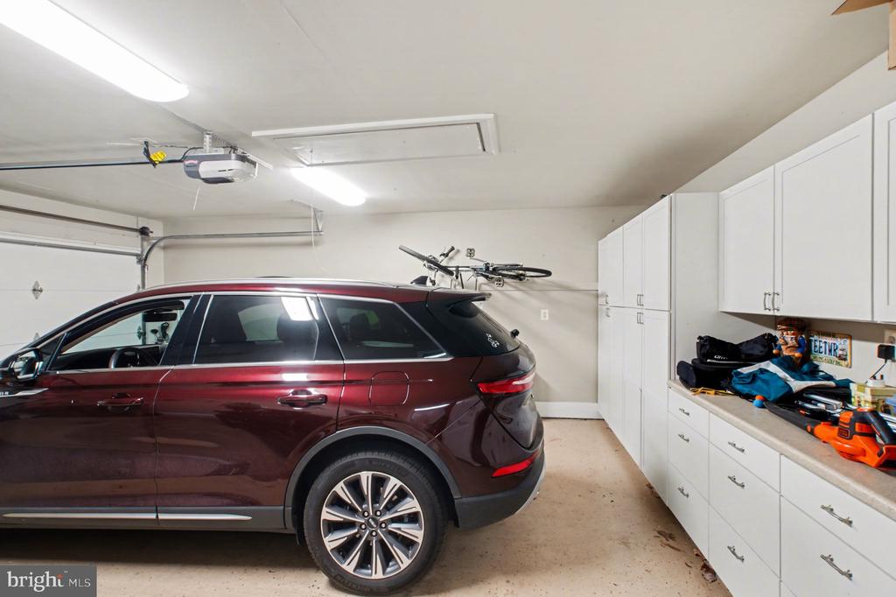
Storage and functionality shine in this home, with custom built-ins in the pantry (including slide-out drawers), a dedicated office with high-end cabinetry, and a garage equipped with upgraded doors, opener, and well-appointed built-in cabinets.

Major systems have been thoughtfully updated, including a newly upgraded HVAC system and a brand-new roof installed in 2025--offering peace of mind for years to come.

This move-in-ready villa combines low-maintenance living with upscale finishes in a welcoming community setting. Don't miss your opportunity to call this exceptional property home!

Overview

Property Status
Sold
Date Sold
October 6, 2026
MLS ID
VASP2041448
Property Type
Townhouse
Year Built
2004

Features & Amenities

Total Area
1,720 Sq.Ft.
Neighborhood
Spotsylvania County
Architecture Styles
Villa, Traditional
Stories
1
Garage Spaces
2.0
Water Source
Other
Pool
Yes - Community
Roof
Architectural Shingle
Parking
Attached Garage
Heat Type
Forced Air
Air Conditioning
Central A/C
Laundry Room
Main Floor, Has Laundry
Fireplace
Gas/Propane
Appliances
Energy Efficient Appliances, Stainless Steel Appliances, Built-In Microwave
Other Interior Features
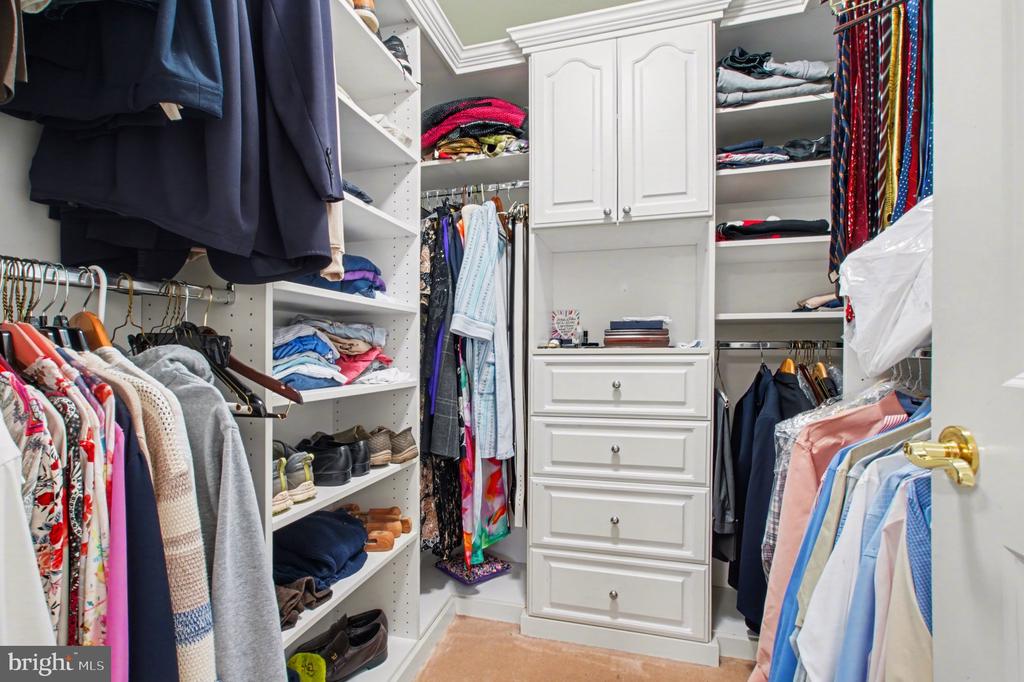
Bathroom - Walk-In Shower, Breakfast Area, Built-Ins, Ceiling Fan(s), Chair Railings, Crown Moldings, Dining Area, Family Room Off Kitchen, Floor Plan - Open, Kitchen - Gourmet, Pantry, Recessed Lighting, Upgraded Countertops, Wet/Dry Bar, Walk-in Closet(s)
Sewer
Other
Substructure
Slab
Disability Features
32 wide Doors, Grab Bars Mod, Other Bath Mod
HOA Amenities
Club House, Community Center, Exercise Room, Fitness Center, Lake, Meeting Room, Party Room, Pool - Outdoor
School District
SPOTSYLVANIA COUNTY PUBLIC SCHOOLS
Sales Price
$389,000
Real Estate Tax
$2,542/yr
Zoning
R8

Downloads

6223 AUTUMN LEAF DRIVE

Schedule a Tour

I would love to help you see this beautiful home! As a full-service brokerage, we can help you tour. Please submit an offer, and answer questions about the buying process.
Thank you

for your interest in 6223 AUTUMN LEAF DRIVE, FREDERICKSBURG, VA 22407

6223 AUTUMN LEAF DRIVE
Navigate
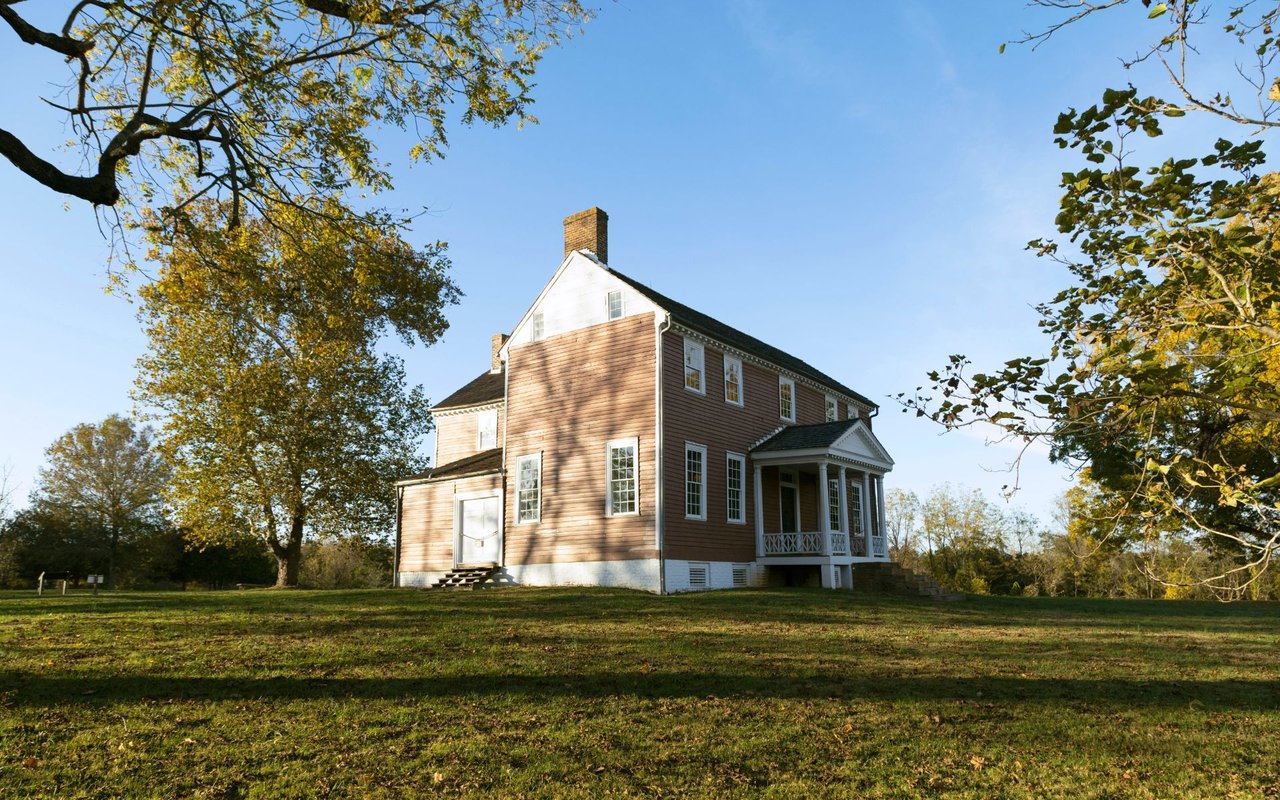
Two-story brown house with a columned porch, framed by autumn trees across a broad lawn.

Explore Spotsylvania County

read more

I'm Interested In

6223 AUTUMN LEAF DRIVE

or
  • CallCatharine Brown

    License #0225193812

    (540-) 621-5977
  • Follow Us On Instagram