Leave a Message
By providing your contact information to Cat Brown, your personal information will be processed in accordance with Cat Brown's Privacy Policy. By checking the box(es) below, you expressly consent to receive marketing or promotional real estate communication from Cat Brown in the manner selected by you. For SMS text messages, message frequency varies. Message and data rates may apply. Consent is not a condition of purchase of any goods or services. You may opt out of receiving further communications from Cat Brown at any time. To opt out of receiving SMS text messages, reply STOP to unsubscribe. SMS text messaging is subject to our Terms of Use.
Thank you for your message. We will be in touch with you shortly.
Explore Our Properties

Property Description

Come Visit this Beauty! Just a few years old and still like new, this 4 bedroom, 3 full bath home with a Beautiful Kitchen looking out into the Family Room with a spacious island! The finished basement has a Large Open Family Room, with the additional 4th Bedroom and Full Bath! The Outside Living Space Boast a Newly Stamped Patio with lighting and a Built in Fire Pit with seating! Not to forget the hardtop gazebo. The lawn is covered with plush thick green grass, and also has a underground sprinkler system to help maintain its beauty!

Overview

Property Status
Sold
Date Sold
May 16, 2024
Lot Size
6,098 Sq.Ft.
MLS ID
VASP2023900
Property Type
Residential
Year Built
2019

Features & Amenities

Neighborhood
Spotsylvania County
Architecture Styles
Ranch/Rambler
Garage Spaces
2.0
Water Source
Public
Utilities
Natural Gas Available
Lot Features
Front Yard
Parking
Garage Door Opener, Concrete, Attached
Heat Type
Electric
Air Conditioning
Heat Pump
Appliances
Electric Range, Electric Oven, Electric Water Heater, Washer, Dishwasher, Disposal, Refrigerator, Stainless Steel Appliance(s), Dryer
Other Interior Features
Central Vacuum, Kitchen Island
Sewer
Public Sewer
Substructure
Concrete Perimeter
Security Features
Security System
School District
SPOTSYLVANIA COUNTY PUBLIC SCHOOLS
Sales Price
$550,000
Real Estate Tax
$2,858/yr
HOA
$290/3 mos
Zoning
P2

Downloads

Beige two-story house with a double garage, brick accents, and landscaped front garden.

Schedule a Tour

I would love to help you see this beautiful home! As a full-service brokerage, we can help you tour. Please submit an offer, and answer questions about the buying process.
Thank you

for your interest in 5418 HOLLEY OAK LANE, FREDERICKSBURG, VA 22407

5418 HOLLEY OAK LANE
Navigate
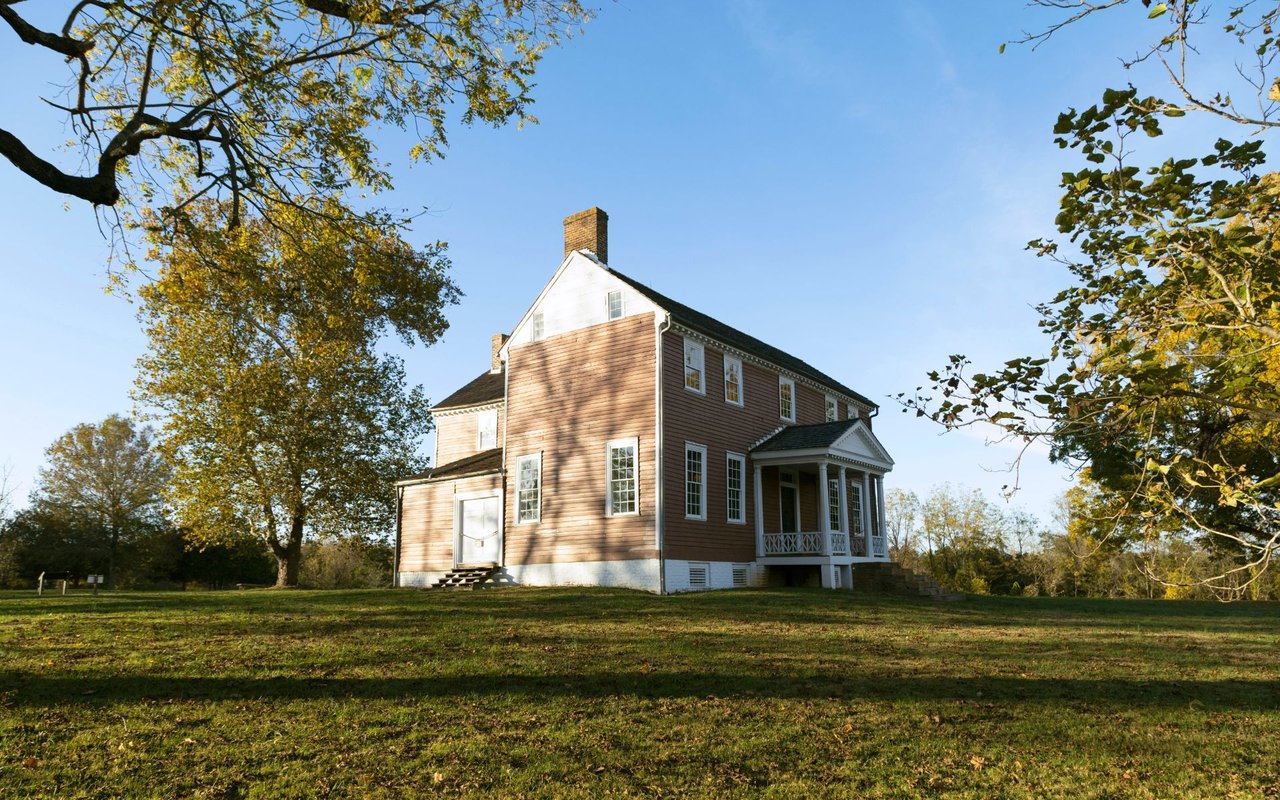
Two-story brown house with a columned porch, framed by autumn trees across a broad lawn.

Explore Spotsylvania County

read more
Open-plan living room and kitchen with beige sectional sofas, dark cabinetry, and glass doors to a planted courtyard.

I'm Interested In

5418 HOLLEY OAK LANE

or
  • Cat Brown, real estate agent, in a head-and-shoulders portrait.
    CallCatharine Brown

    License #0225193812

    (540-) 621-5977
  • Follow Us On Instagram