Leave a Message

By providing your contact information to Cat Brown, your personal information will be processed in accordance with Cat Brown's Privacy Policy. By checking the box(es) below, you expressly consent to receive marketing or promotional real estate communication from Cat Brown in the manner selected by you. For SMS text messages, message frequency varies. Message and data rates may apply. Consent is not a condition of purchase of any goods or services. You may opt out of receiving further communications from Cat Brown at any time. To opt out of receiving SMS text messages, reply STOP to unsubscribe. SMS text messaging is subject to our Terms of Use.

Thank you for your message. We will be in touch with you shortly.

Explore Our Properties

Property Description

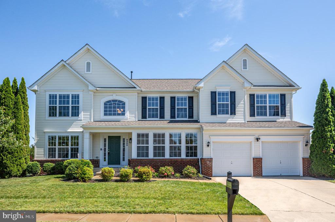
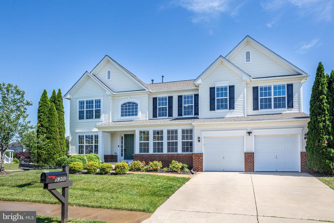
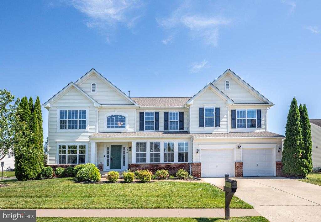
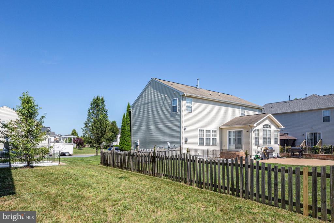
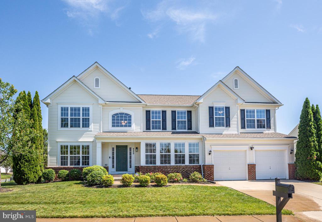
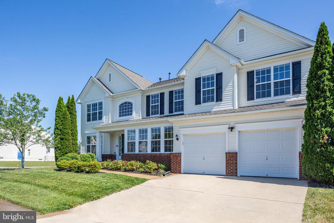
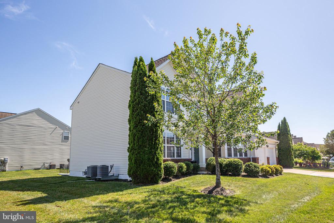
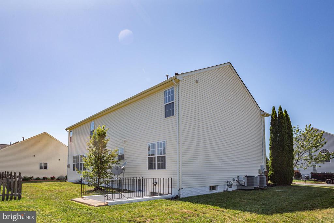
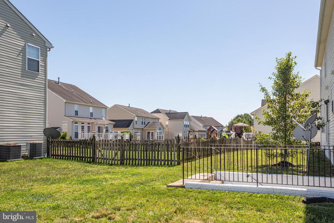
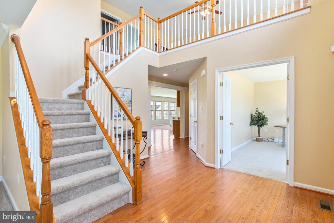
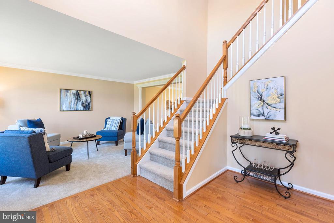
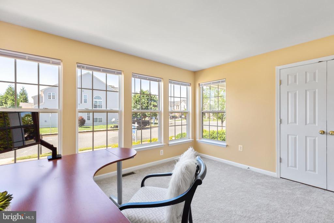
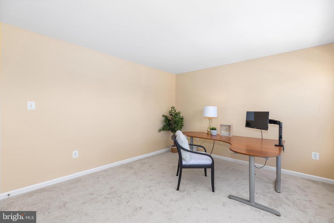
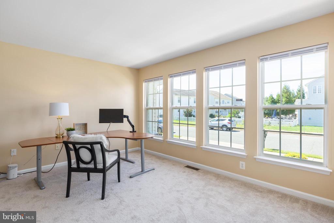
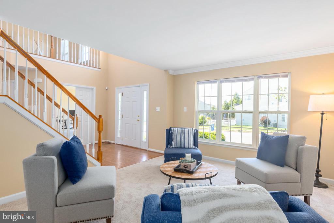
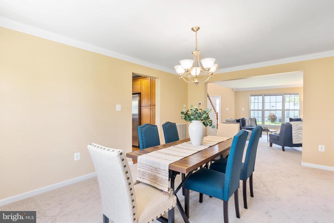
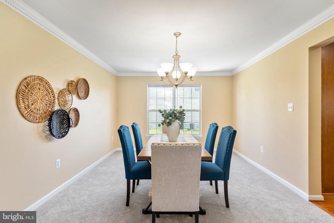
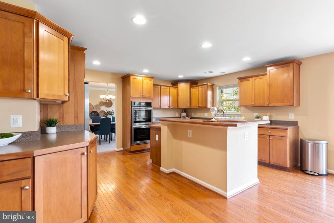
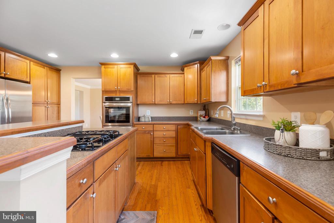
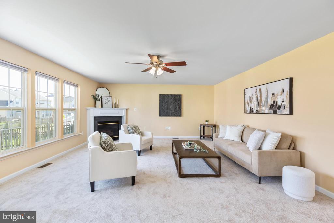
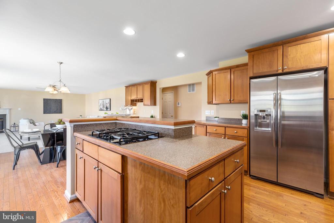
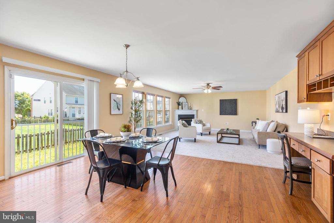
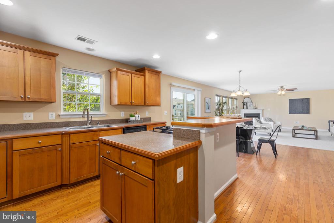
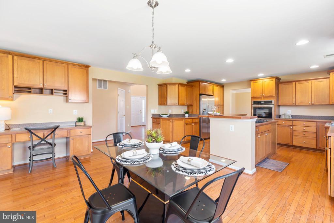
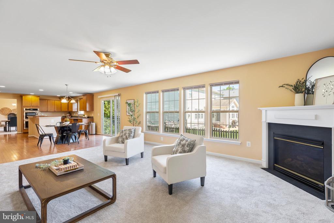
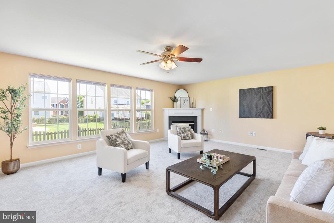
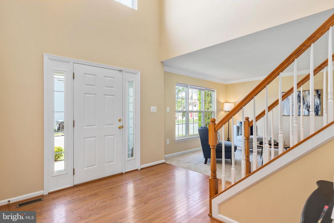
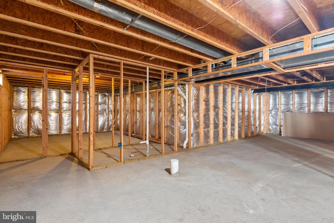
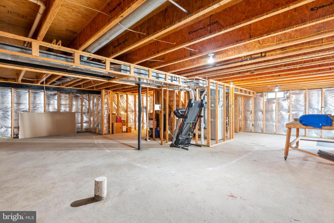
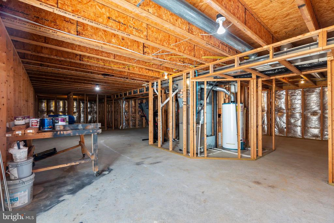
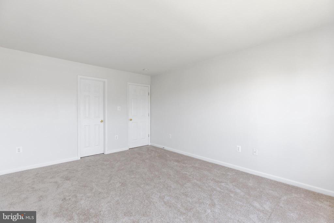
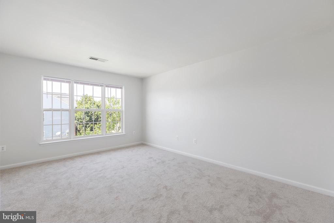
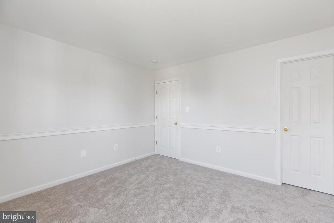
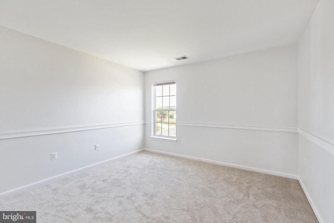
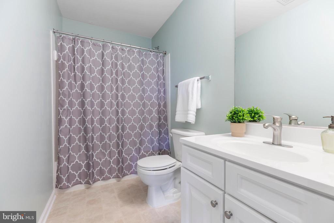
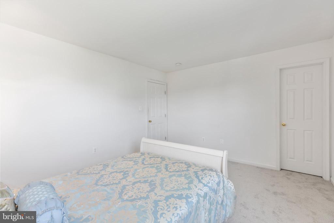
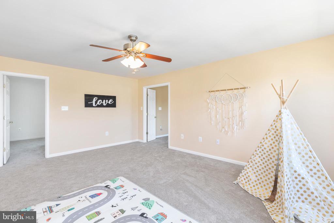
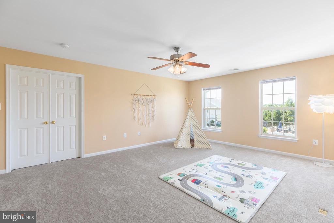
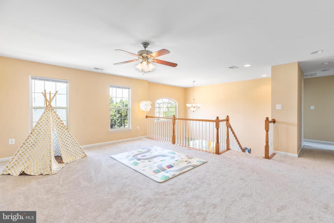
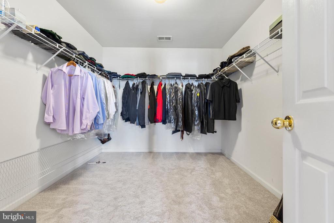
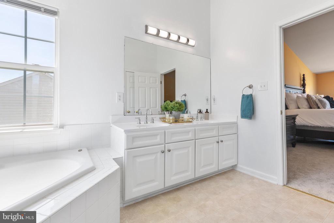
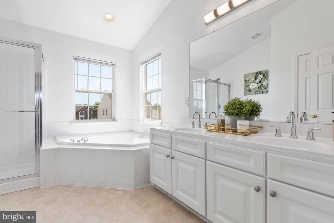
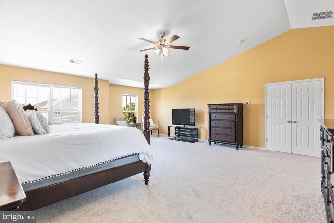
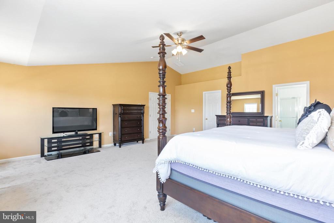
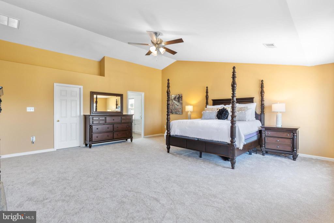
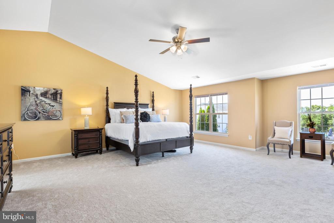
Now available in Lee's Parke! This stunning and spacious colonial home boasts an open floor plan that's perfect for modern living. The main level features an office, dining room, and living room, providing plenty of space for work and relaxation. You'll love the kitchen, complete with a brand new wall oven. Upstairs, you'll find four generously sized bedrooms and an additional family room or playroom. Each bedroom offers ample storage with large closets. Enjoy beautiful wood floors in the entryway and kitchen, and new carpet throughout the entire house. New roof installed in December 2022!! Fresh paint makes this home move-in ready. The unfinished basement offers endless possibilities for storage or customization. Don't miss out on this exceptional home!

Overview

Property Status
Sold
Lot Size
10,161 Sq.Ft.
MLS ID
VASP2025434
Property Type
Residential
Year Built
2005

Features & Amenities

Neighborhood
Spotsylvania County
Architecture Styles
Colonial
Stories
3
Garage Spaces
2.0
Water Source
Public
Pool
Community
Parking
Garage, Attached
Heat Type
Natural Gas, Forced Air
Air Conditioning
Central Air, Ceiling Fan(s), Electric
Laundry Room
Laundry Room
Fireplace
Glass Doors
Appliances
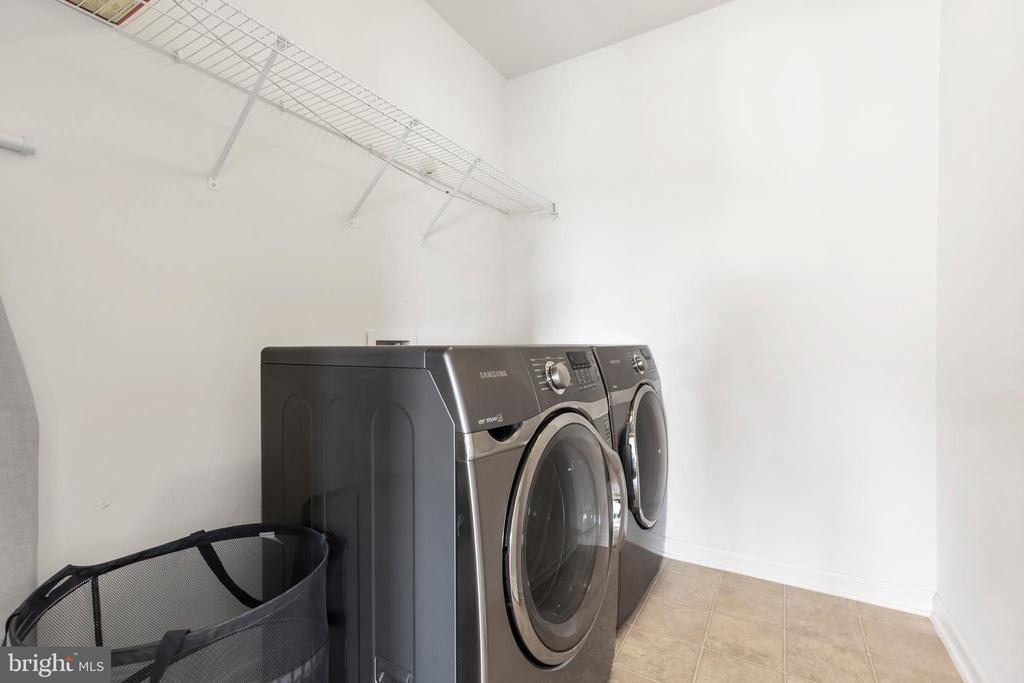
Double Oven, Oven, Gas Water Heater, Dishwasher, Disposal, Dryer, Ice Maker, Refrigerator, Washer, Cooktop
Other Interior Features
Kitchen Island, Crown Molding
Sewer
Public Sewer
Substructure
Brick/Mortar
HOA Amenities
Tennis Court(s), Jogging Path, Playground
School District
SPOTSYLVANIA COUNTY PUBLIC SCHOOLS
Sales Price
$575,000
Real Estate Tax
$2,879/yr
HOA
$205/3 mos
Zoning
P2

Downloads

5300 WINDBREAK DRIVE

Schedule a Tour

I would love to help you see this beautiful home! As a full-service brokerage, we can help you tour. Please submit an offer, and answer questions about the buying process.

Thank you

for your interest in 5300 WINDBREAK DRIVE, FREDERICKSBURG, VA 22407

5300 WINDBREAK DRIVE
Navigate
Spotsylvania County

Explore Spotsylvania County

read more
5300 WINDBREAK DRIVE
explore in 3d

I'm Interested In

5300 WINDBREAK DRIVE

or
  • CallCatharine Brown

    License #0225193812

    (540-) 621-5977
  • pretitle

    Featured Properties

    • 308 PATTERSON AVENUE Pending
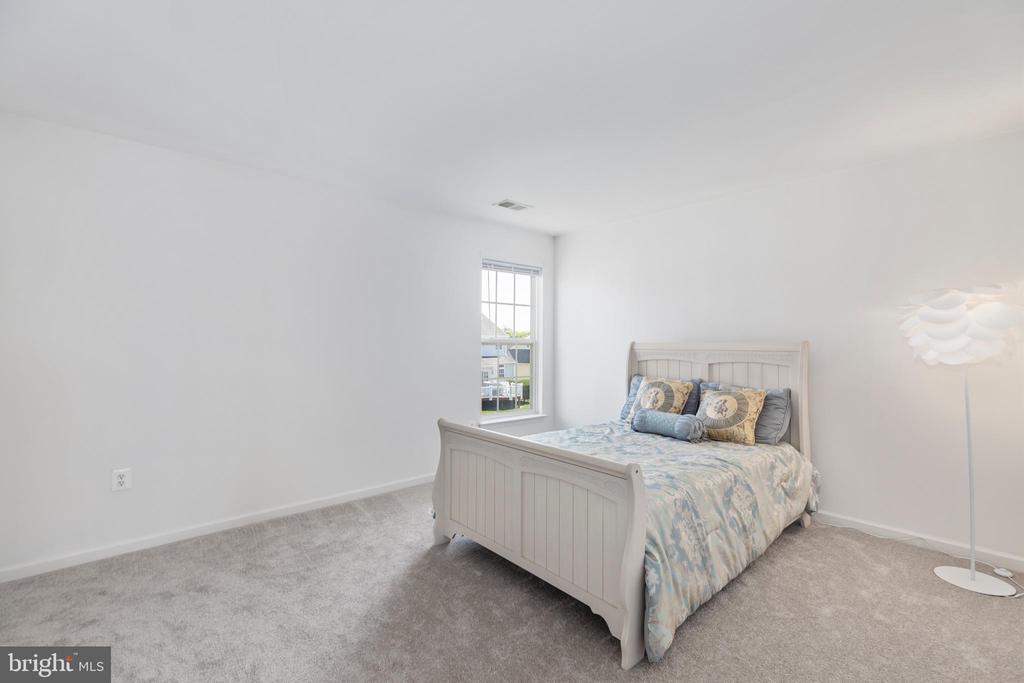
      $399,900

      308 PATTERSON AVENUE, FREDERICKSBURG, VA 22407

      • 4 Beds
      • 3 Baths
      • 1,644 Sq.Ft.
    View All Properties

    Follow Us On Instagram