Leave a Message

By providing your contact information to Cat Brown, your personal information will be processed in accordance with Cat Brown's Privacy Policy. By checking the box(es) below, you expressly consent to receive marketing or promotional real estate communication from Cat Brown in the manner selected by you. For SMS text messages, message frequency varies. Message and data rates may apply. Consent is not a condition of purchase of any goods or services. You may opt out of receiving further communications from Cat Brown at any time. To opt out of receiving SMS text messages, reply STOP to unsubscribe. SMS text messaging is subject to our Terms of Use.

Thank you for your message. We will be in touch with you shortly.

Explore Our Properties

Property Description

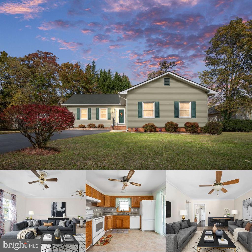
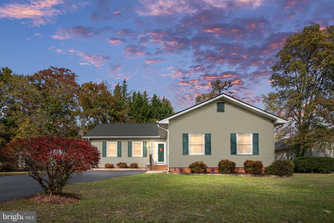
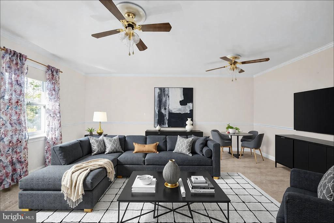
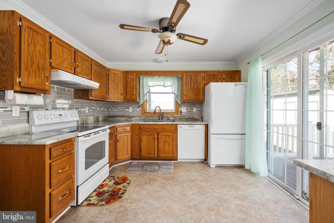
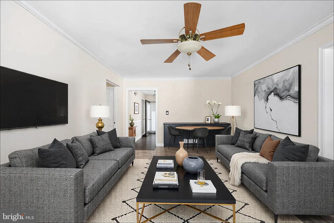
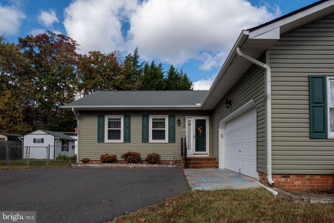
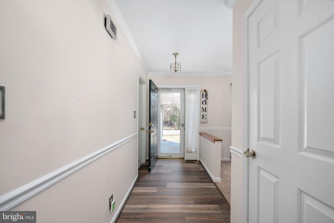
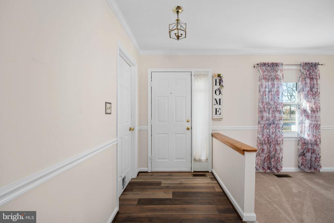
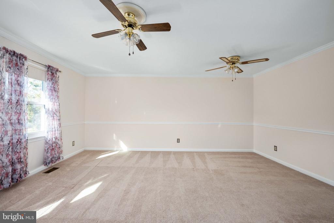
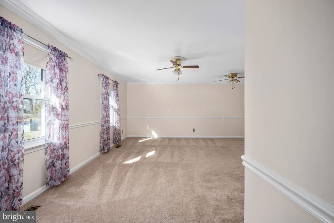
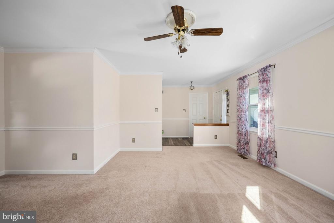
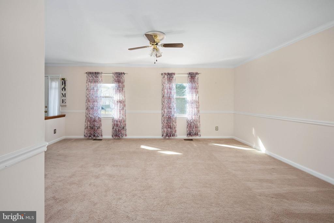
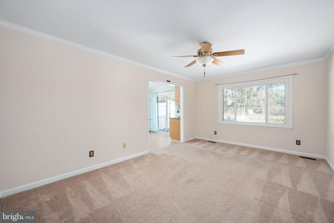
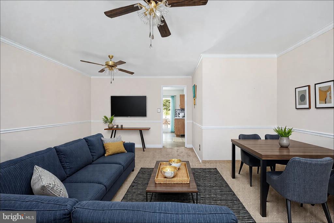
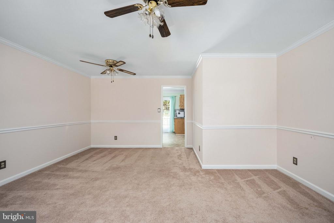
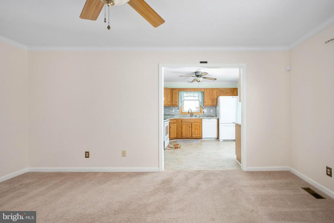
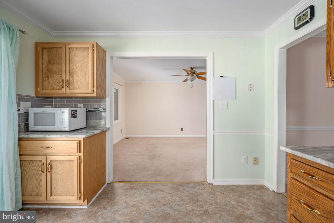
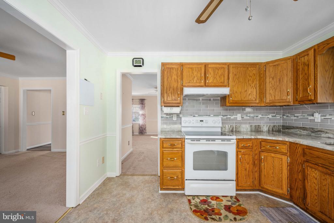
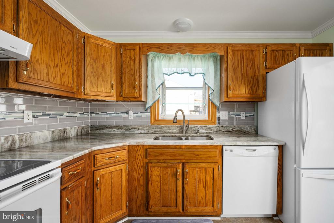
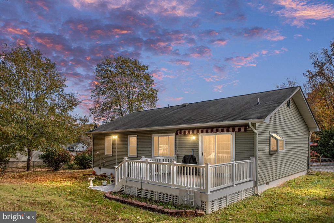
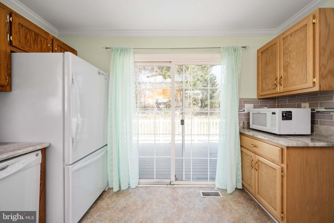
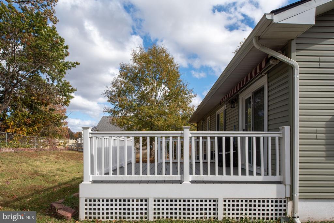
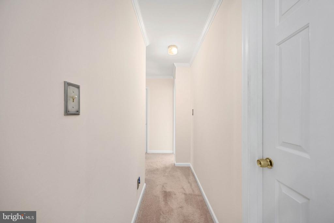
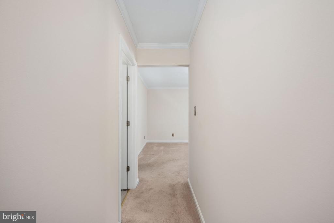
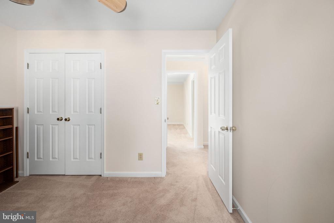
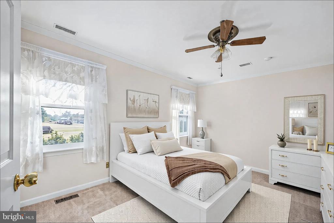
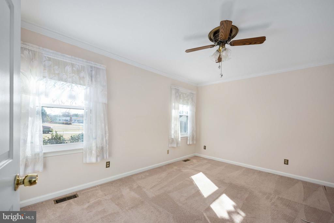
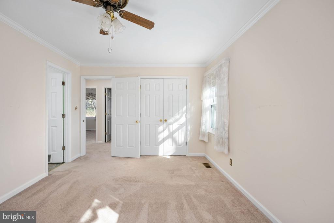
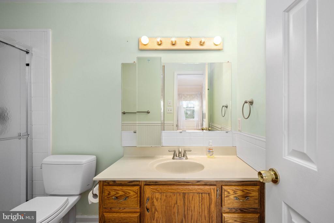
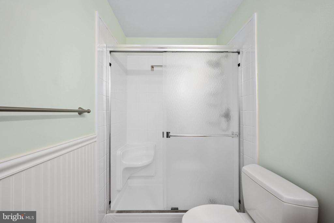
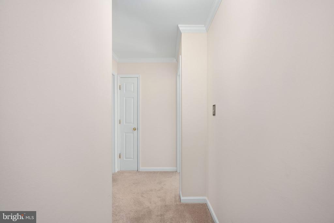
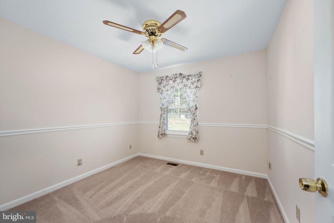
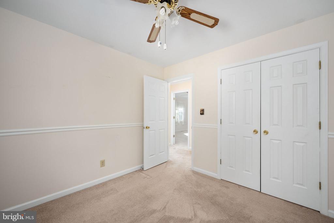
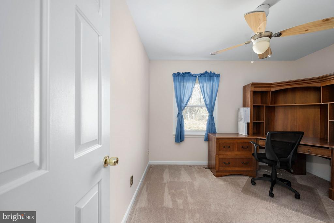
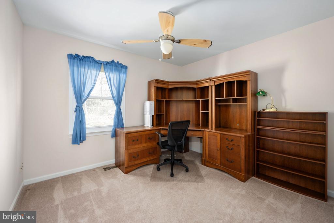
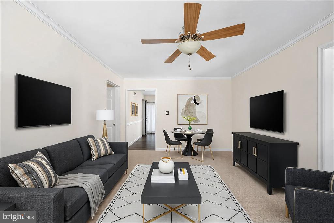
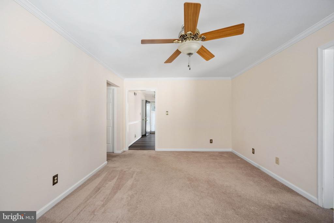
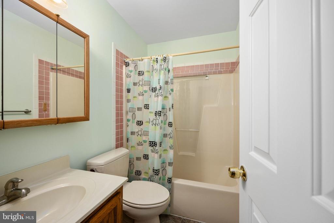
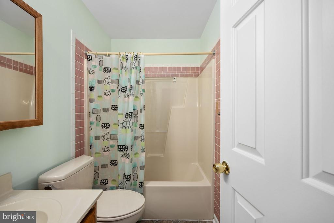
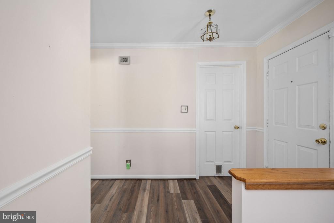
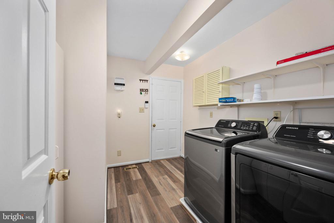
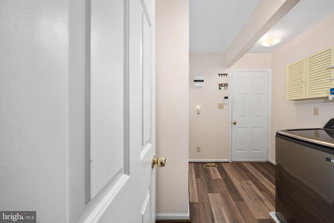
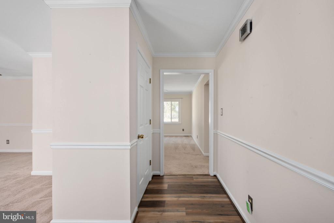
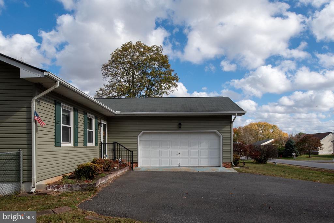
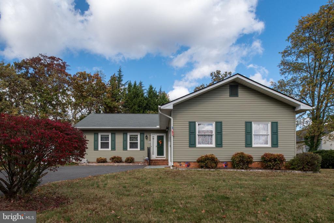
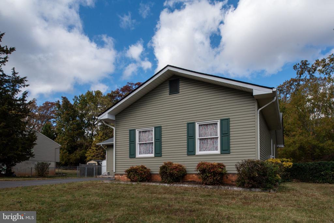
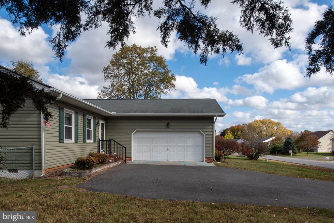
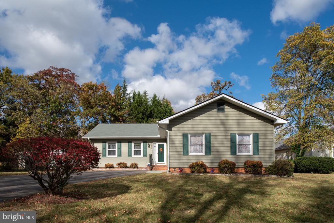
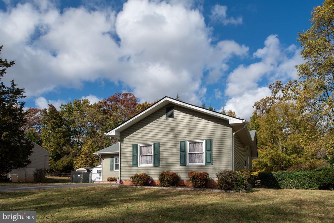
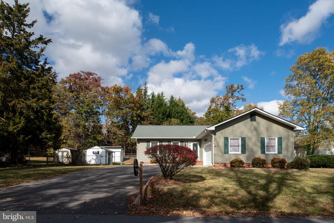
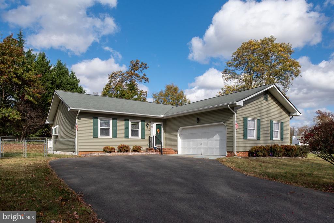
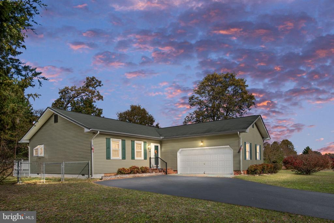
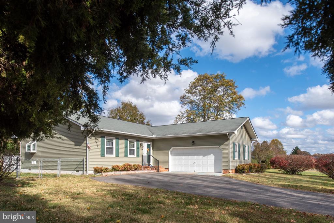
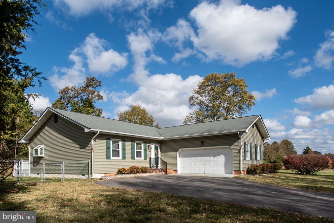
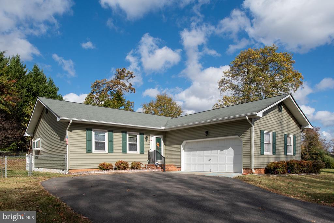
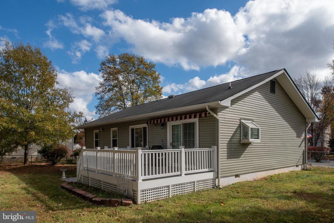
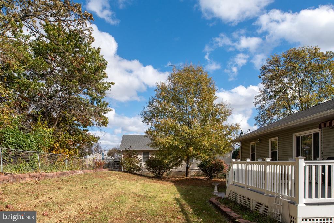
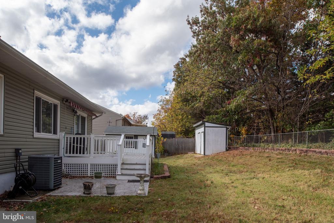
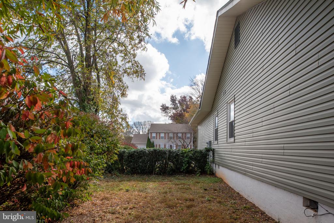
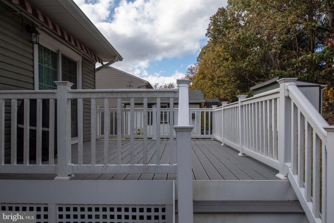
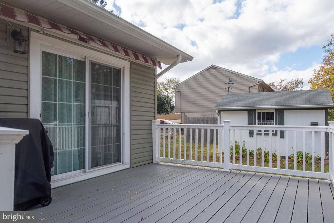
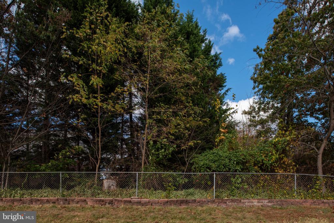
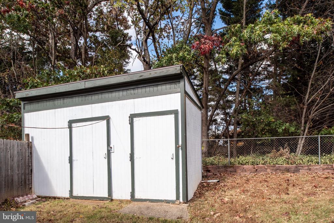
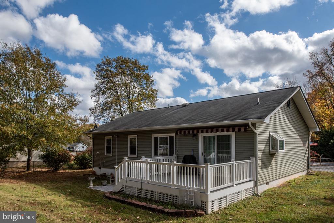
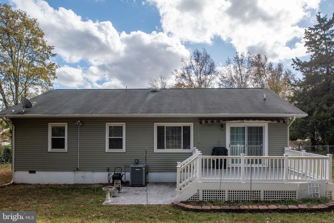
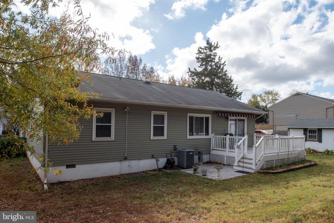
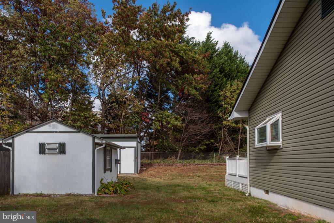
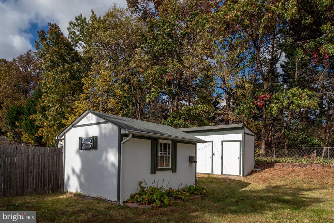
-- Offer Accepted-- Discover the perfect blend of comfort, convenience, and thoughtful updates in this charming one-level home. Ideally situated for easy access to shopping, dining, and major highways, this property offers both functionality and style. Step inside to find a spacious and inviting layout designed for effortless everyday living. The bright living room flows seamlessly into the dining area, creating the perfect space for gatherings. A cozy family room provides an additional retreat, while the well-equipped kitchen offers ample cabinetry and counter space for all your culinary needs.The primary suite serves as a private sanctuary, complete with a full bathroom and a walk-in shower. Two additional bedrooms share a full hallway bath, offering plenty of space for family or guests. The large, fully fenced backyard includes two sheds and a side-load two-car garage. The home has been meticulously maintained, with a roof that's just 11 years old, a hot water heater replaced three years ago, and updated windows for enhanced energy efficiency. The beautiful composite deck (four years old) with a Sunsetter awning and fresh siding (four years, Homefix Custom Siding) add a modern touch. With no HOA restrictions, this property offers the freedom to personalize your living space. Located just five minutes from I-95 and close to shopping and amenities, this home combines practicality with charm. Don't miss this opportunity! Schedule your showing today!**

Overview

Property Status
Sold
Date Sold
April 11, 2025
Lot Size
0.3 Acres
MLS ID
VASP2030266
Property Type
Residential
Year Built
1991

Features & Amenities

Neighborhood
Spotsylvania County
Architecture Styles
Ranch/Rambler
Stories
1
Garage Spaces
2.0
Water Source
Public
Roof
Shingle, Composite
Parking
Attached Garage, Driveway
Heat Type
Heat Pump(s)
Air Conditioning
Central A/C
Appliances
Washer, Dryer, Dishwasher, Disposal, Refrigerator, Icemaker, Stove
Other Interior Features
Dining Area, Entry Level Bedroom, Ceiling Fan(s), Window Treatments, Bathroom - Tub Shower, Bathroom - Walk-In Shower, Breakfast Area, Carpet, Chair Railings, Combination Dining/Living, Crown Moldings, Floor Plan - Traditional, Upgraded Countertops, Other
Sewer
Public Sewer
Substructure
Crawl Space
Disability Features
Level Entry - Main
Other Exterior Features
Exterior Lighting, Awning(s)
Elementary School
SALEM
Middle School
CHANCELLOR
High School
CHANCELLOR
Sales Price
$405,000
Real Estate Tax
$2,318/yr
Zoning
R2

Downloads

5008 NORRIS DRIVE

Schedule a Tour

I would love to help you see this beautiful home! As a full-service brokerage, we can help you tour. Please submit an offer, and answer questions about the buying process.
Thank you

for your interest in 5008 NORRIS DRIVE, FREDERICKSBURG, VA 22407

5008 NORRIS DRIVE
Navigate
Spotsylvania County

Explore Spotsylvania County

read more

I'm Interested In

5008 NORRIS DRIVE

or
  • CallCatharine Brown

    License #0225193812

    (540-) 621-5977
  • pretitle

    Featured Properties

    • 10415 KINGS COVE COURT For Lease

      $3,300/mo

      10415 KINGS COVE COURT, SPOTSYLVANIA, VA 22553

      • 3 Beds
      • 2 Baths
      • 1,708 Sq.Ft.
    View All Properties

    Follow Us On Instagram