Leave a Message

By providing your contact information to Cat Brown, your personal information will be processed in accordance with Cat Brown's Privacy Policy. By checking the box(es) below, you expressly consent to receive marketing or promotional real estate communication from Cat Brown in the manner selected by you. For SMS text messages, message frequency varies. Message and data rates may apply. Consent is not a condition of purchase of any goods or services. You may opt out of receiving further communications from Cat Brown at any time. To opt out of receiving SMS text messages, reply STOP to unsubscribe. SMS text messaging is subject to our Terms of Use.

Thank you for your message. We will be in touch with you shortly.

Explore Our Properties

Property Description

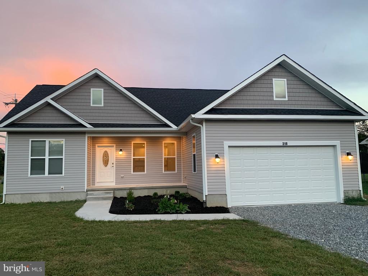
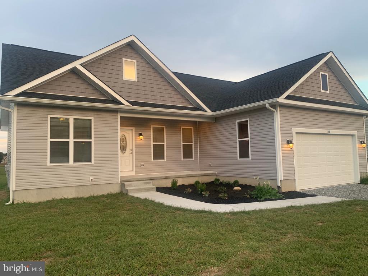
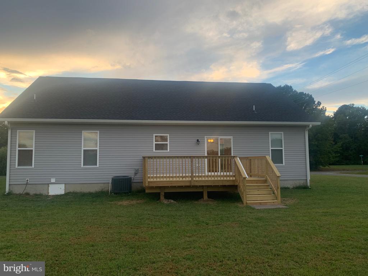
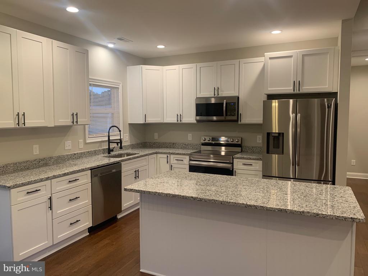
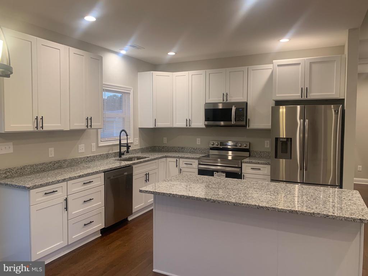
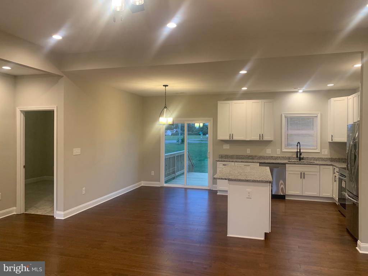
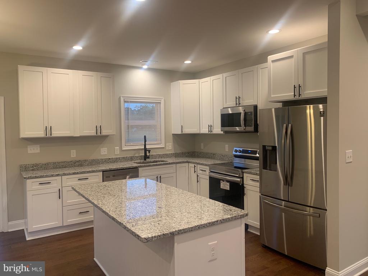
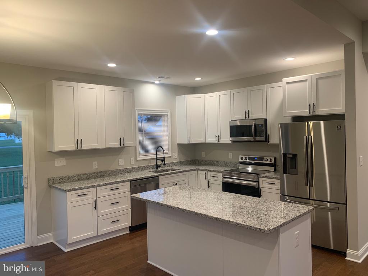
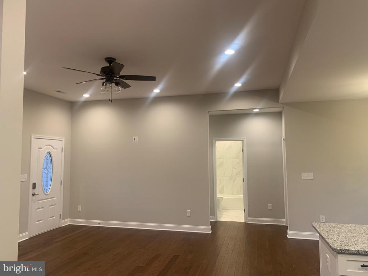
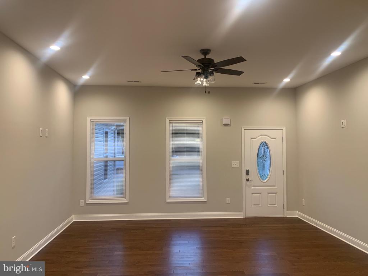
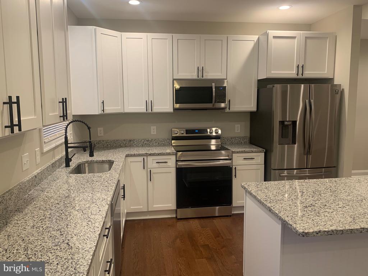
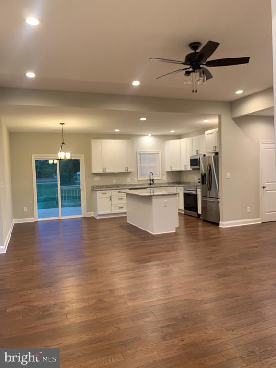
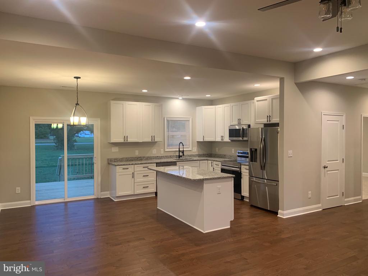
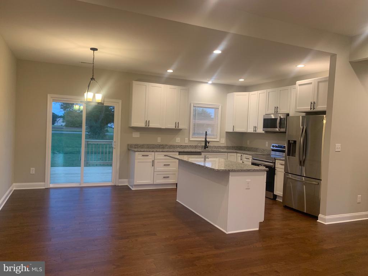
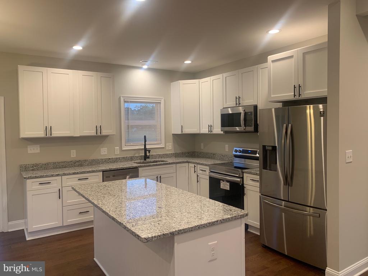
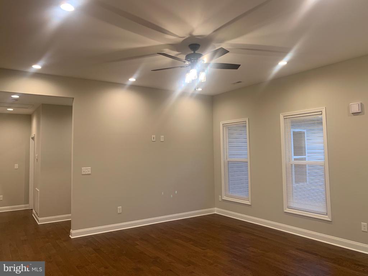
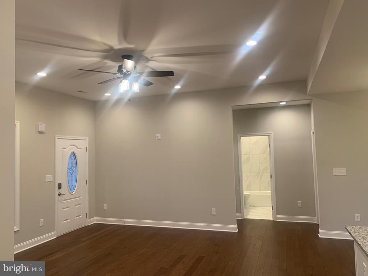
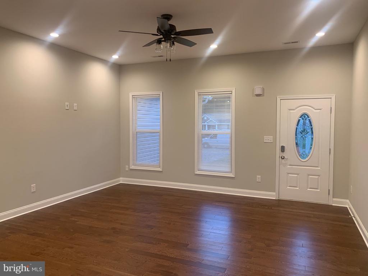
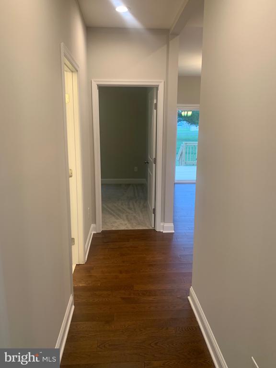
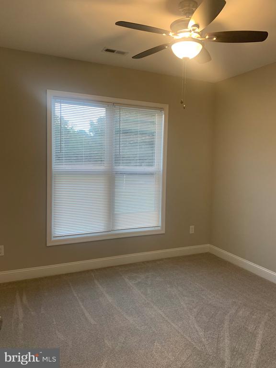
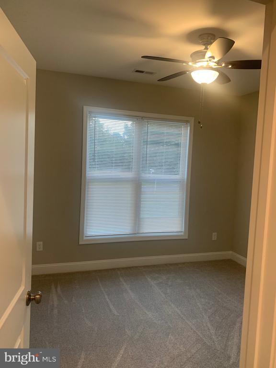
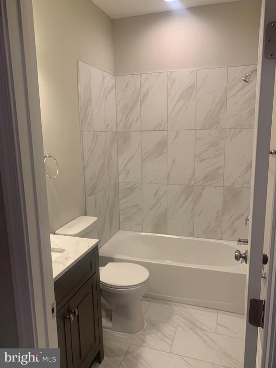
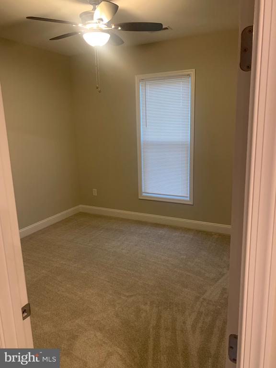
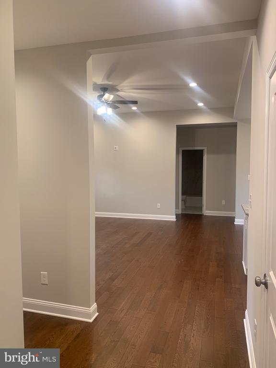
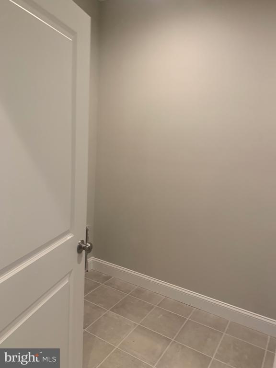
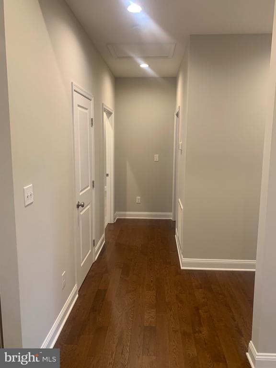
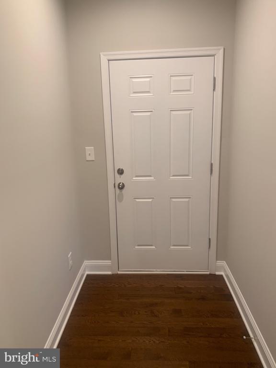
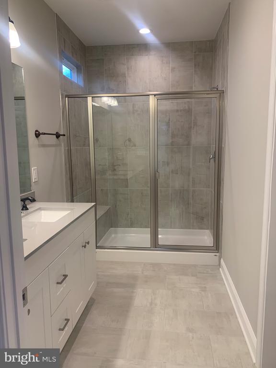
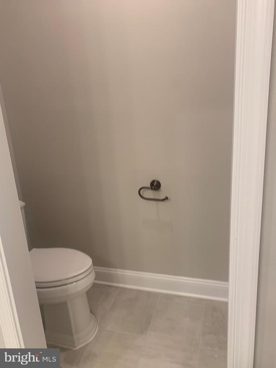
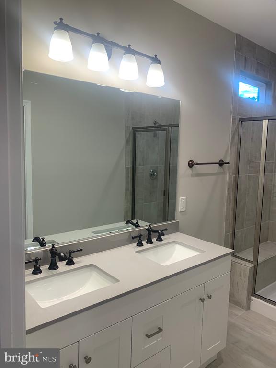
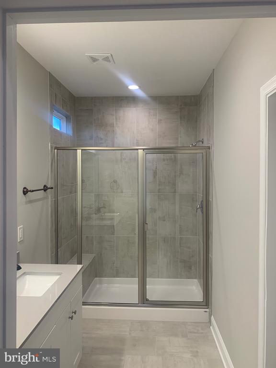
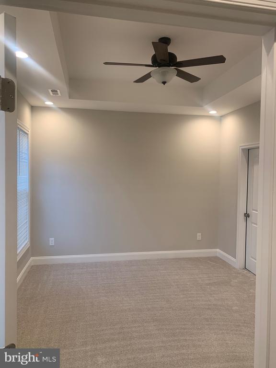
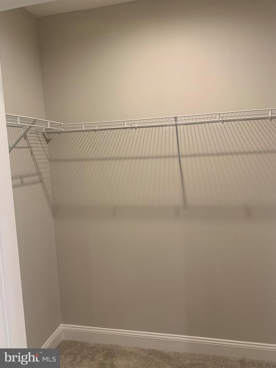
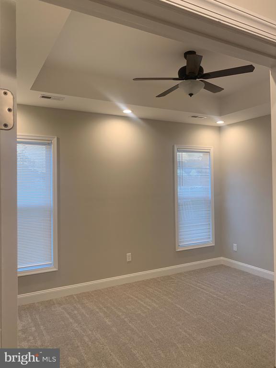
Construction Completed , this 1,416-square-foot farmhouse gives timeless curb appeal and a contemporary open layout. The master suite sits on one side of the home and includes a private bathroom with two sinks and a large shower, as well as a walk-in closet. On the other side, two additional bedrooms share the hall bath. In the middle, the great room overlooks the kitchen and dining area. Located in the Water Orientated Community of Glebe Harbor with great amenities including: Three Sand Beaches, Tennis Courts, Swimming Pool, Boat Ramp,& Clubhouse. Some of the Upgrade for the House are ; SS Appliances ,Granite Counter top, Hardwood floor ,Tile in the Bathrooms Upgrade trim Recessed Lights and much more and they are included in the Price. Home is jut a short Stroll to the Community Center and most os the amenities

Overview

Property Status
Sold
Lot Size
0.26 Acres
MLS ID
VAWE2006862
Property Type
Residential
Year Built
2024

Features & Amenities

Neighborhood
Westmoreland County
Architecture Styles
Craftsman
Water Frontage
River Front
Stories
1
Garage Spaces
2.0
Water Source
Public
Roof
Shingle
Lot Features
Cleared
Parking
Garage Door Opener, Gravel, Attached
Heat Type
Electric
Air Conditioning
Central Air, Ceiling Fan(s)
Appliances
Electric Range, Electric Oven, Electric Water Heater, Dishwasher, Disposal, Refrigerator, Stainless Steel Appliance(s), Water Heater
Other Interior Features
Ceiling Fan(s), Kitchen Island, Pantry, Recessed Lighting, Walk-In Closet(s), High Ceilings
Sewer
Public Sewer
HOA Amenities
Picnic Area, Tennis Court(s)
School District
WESTMORELAND COUNTY PUBLIC SCHOOLS
Sales Price
$334,750
Zoning
R2

Downloads

283 WOODLAND DRIVE

Schedule a Tour

I would love to help you see this beautiful home! As a full-service brokerage, we can help you tour. Please submit an offer, and answer questions about the buying process.
Thank you

for your interest in 283 WOODLAND DRIVE, MONTROSS, VA 22520

283 WOODLAND DRIVE
Navigate
Westmoreland County

Explore Westmoreland County

read more

I'm Interested In

283 WOODLAND DRIVE

or
  • CallCatharine Brown

    License #0225193812

    (540-) 621-5977
  • Follow Us On Instagram