Leave a Message

By providing your contact information to Cat Brown, your personal information will be processed in accordance with Cat Brown's Privacy Policy. By checking the box(es) below, you expressly consent to receive marketing or promotional real estate communication from Cat Brown in the manner selected by you. For SMS text messages, message frequency varies. Message and data rates may apply. Consent is not a condition of purchase of any goods or services. You may opt out of receiving further communications from Cat Brown at any time. To opt out of receiving SMS text messages, reply STOP to unsubscribe. SMS text messaging is subject to our Terms of Use.

Thank you for your message. We will be in touch with you shortly.

Explore Our Properties

Property Description

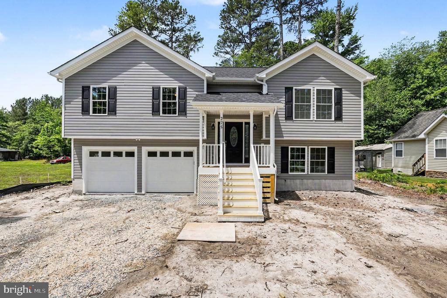
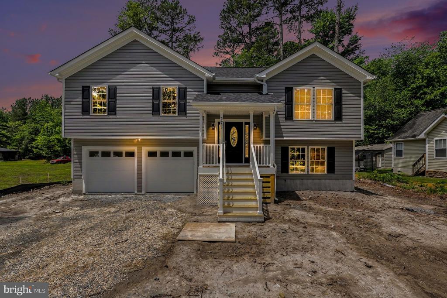
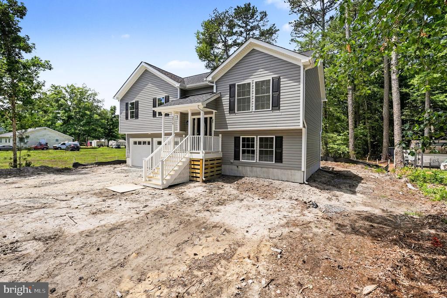
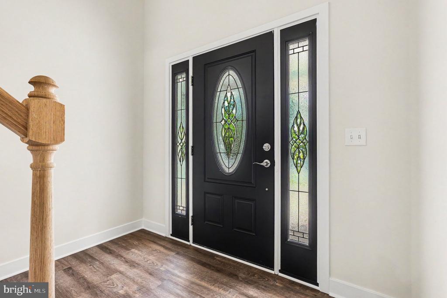
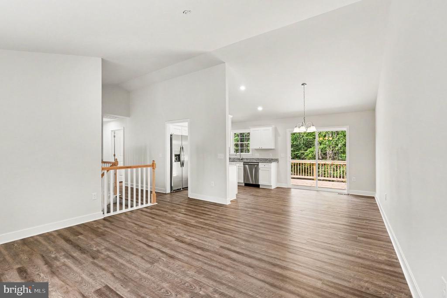
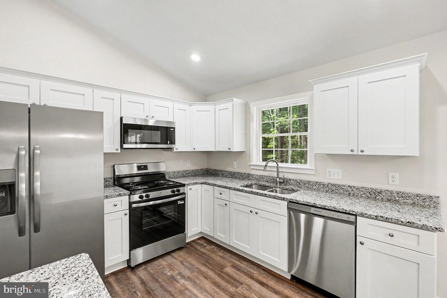
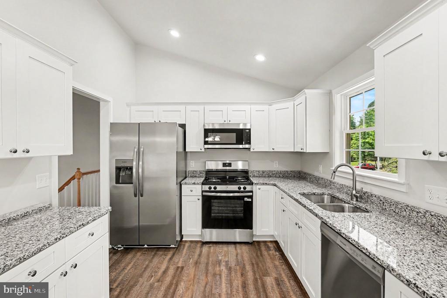
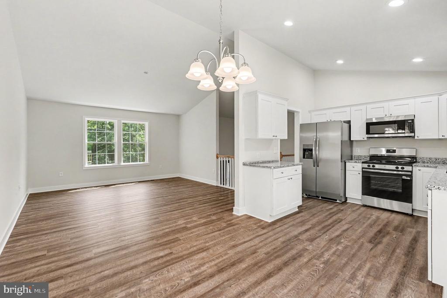
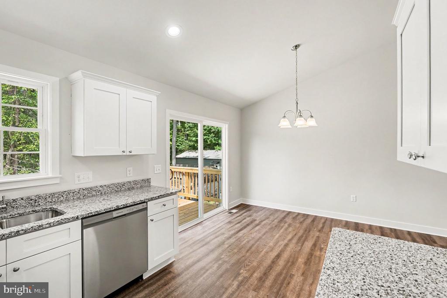
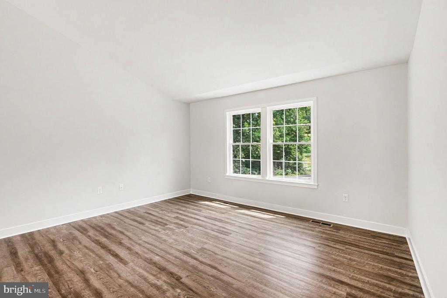
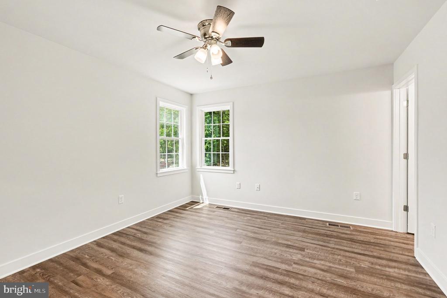
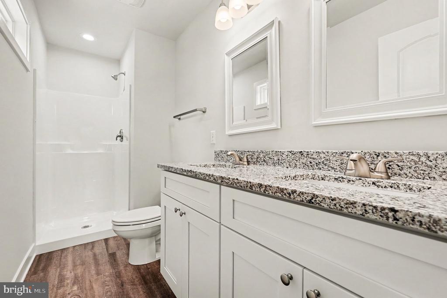
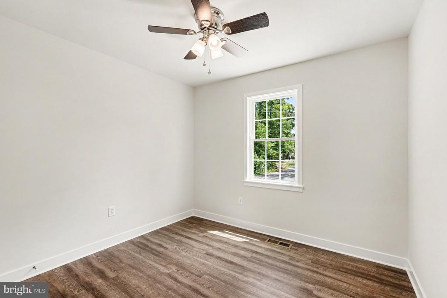
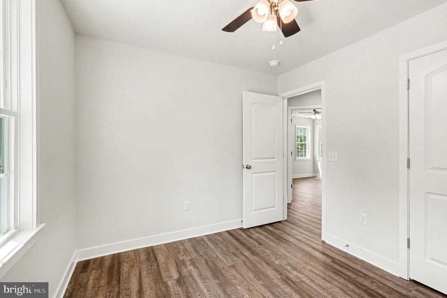
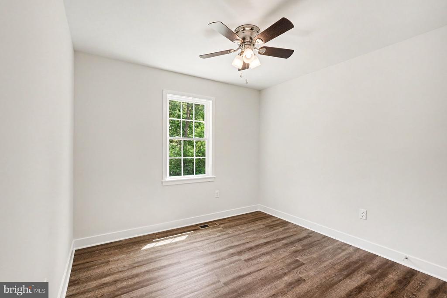
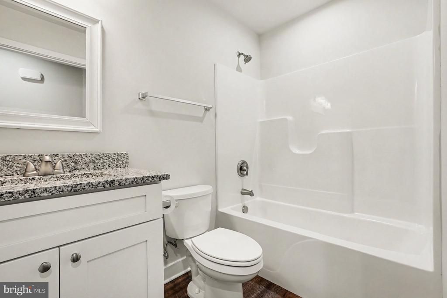
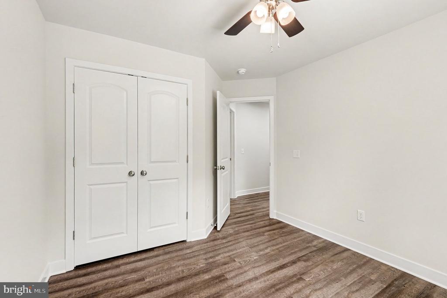
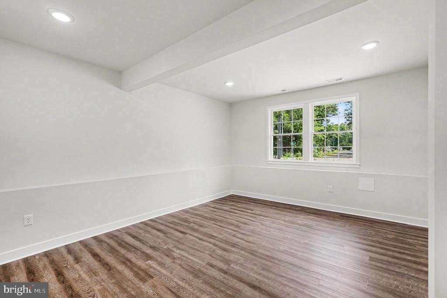
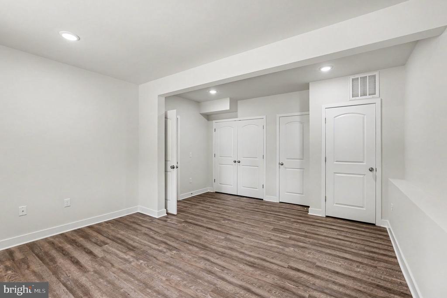
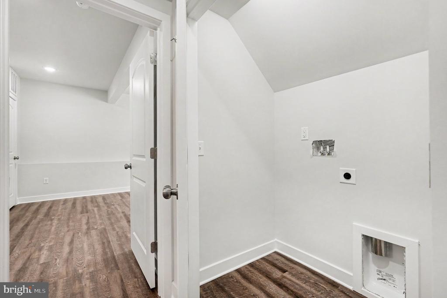
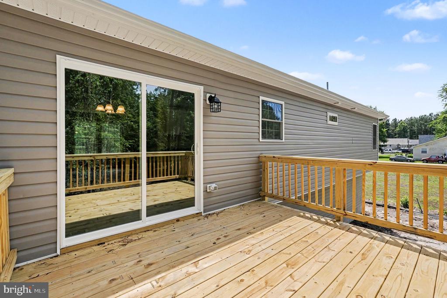
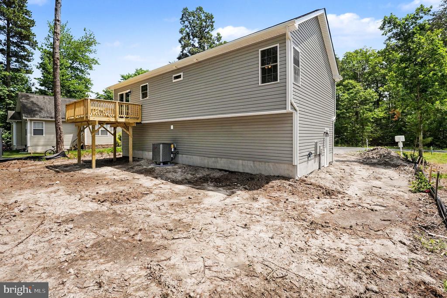
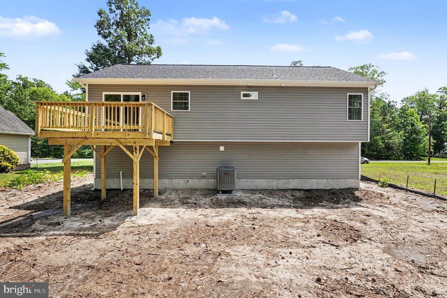
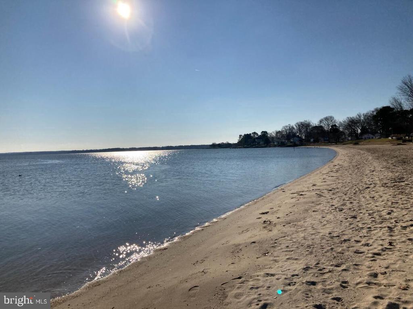
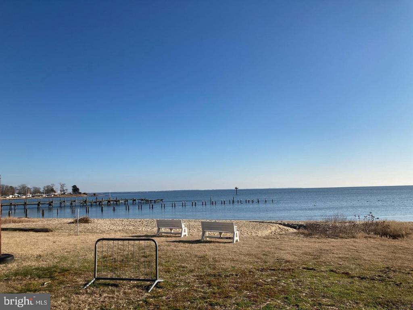
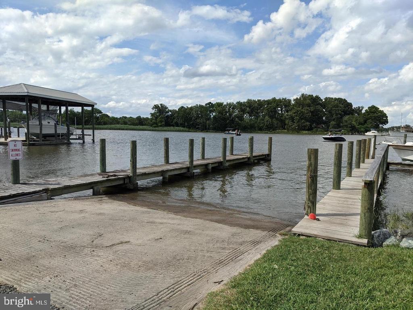
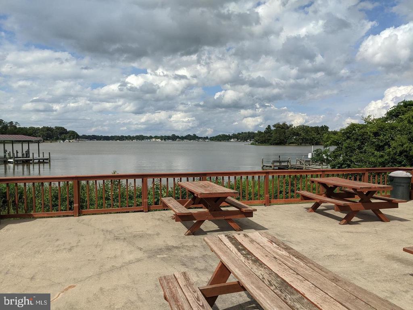

Nestled against a serene, tree-lined backdrop, this stunning, turn-key home perfectly blends modern style with everyday functionality, boasting exceptional curb appeal with its crisp grey siding, classic shutters, and an inviting covered front porch. The bright, open-concept upper level is flooded with natural light and features a spacious living area that flows effortlessly into a contemporary kitchen, while the versatile lower level offers a finished multi-purpose space--perfect for a family room, home office, or gym--alongside a convenient two-car built-in garage. Complemented by a beautifully landscaped lawn and a clean gravel driveway, this beautiful property offers a peaceful retreat just minutes from local amenities.Residents of Westmoreland Shores enjoy exclusive access to a private beach and a community boat ramp. Experience the tranquility of suburban living, yet remain close to local amenities that enhance your lifestyle. Explore nearby parks and take advantage of local shops and dining options just a short drive away. Don't miss this opportunity to experience the warmth of community and the joy of homeownership in this inviting property!

Overview

Property Status
Sold
Date Sold
July 20, 2026
MLS ID
VAWE2011404
Property Type
Residential
Year Built
2026

Features & Amenities

Total Area
2,008 Sq.Ft.
Neighborhood
Colonial Beach
Architecture Styles
Split Foyer
Stories
2
Garage Spaces
2.0
Water Source
Public
Pool
No Pool
Roof
Asphalt
Parking
Attached Garage
Heat Type
Heat Pump(s)
Air Conditioning
Central A/C
Appliances
Built-In Microwave, Dishwasher, Refrigerator, Icemaker, Stove
Other Interior Features
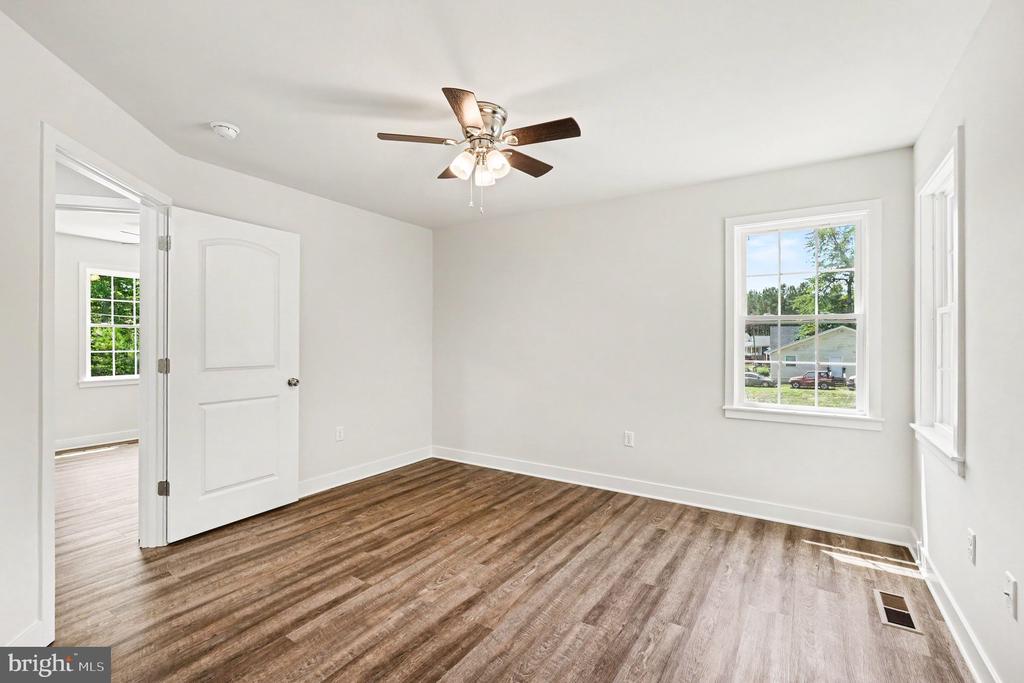
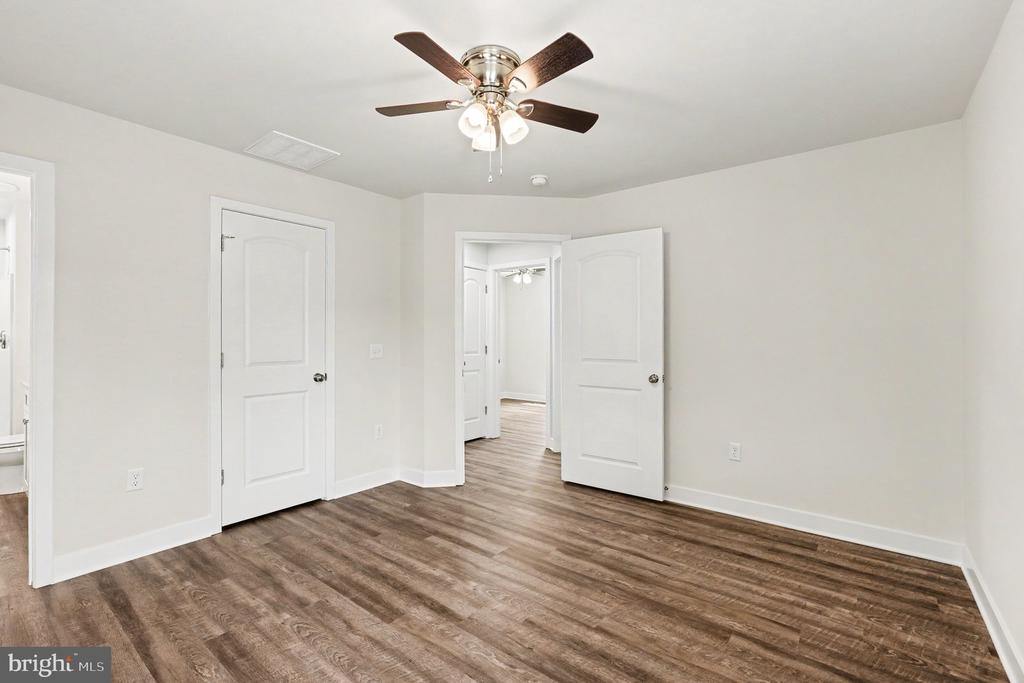
Ceiling Fan(s)
Sewer
Public Sewer
Substructure
Concrete Perimeter
Disability Features
None
School District
WESTMORELAND COUNTY PUBLIC SCHOOLS
Sales Price
$399,900
Real Estate Tax
$198/yr
Zoning
R-2

Downloads

275 GREENWAY DR

Schedule a Tour

I would love to help you see this beautiful home! As a full-service brokerage, we can help you tour. Please submit an offer, and answer questions about the buying process.
Thank you

for your interest in 275 GREENWAY DR, COLONIAL BEACH, VA 22443

275 GREENWAY DR
Navigate
Colonial Beach

Explore Colonial Beach

read more

I'm Interested In

275 GREENWAY DR

or
  • CallCatharine Brown

    License #0225193812

    (540-) 621-5977
  • Follow Us On Instagram