Leave a Message

By providing your contact information to Cat Brown, your personal information will be processed in accordance with Cat Brown's Privacy Policy. By checking the box(es) below, you expressly consent to receive marketing or promotional real estate communication from Cat Brown in the manner selected by you. For SMS text messages, message frequency varies. Message and data rates may apply. Consent is not a condition of purchase of any goods or services. You may opt out of receiving further communications from Cat Brown at any time. To opt out of receiving SMS text messages, reply STOP to unsubscribe. SMS text messaging is subject to our Terms of Use.

Thank you for your message. We will be in touch with you shortly.

Explore Our Properties

Property Description

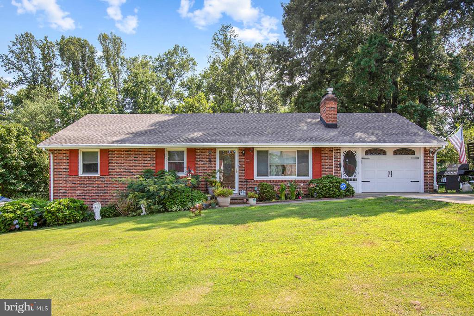
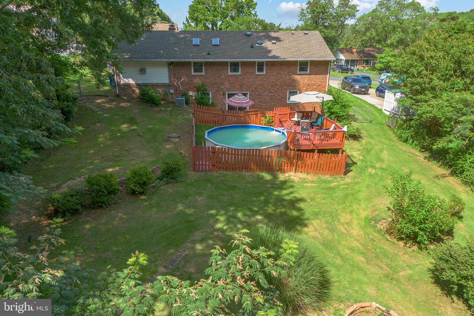
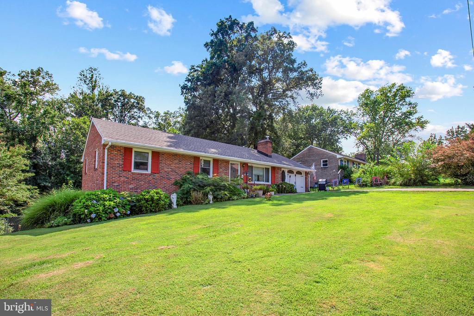
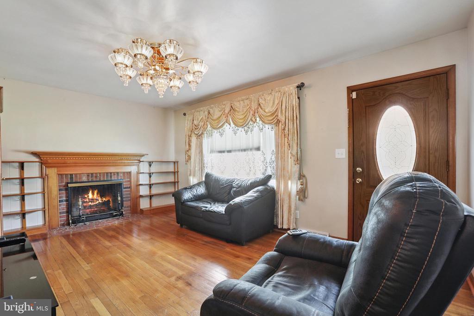
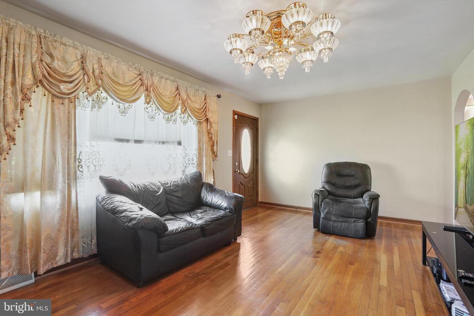
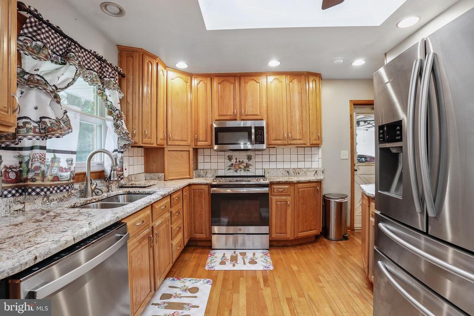
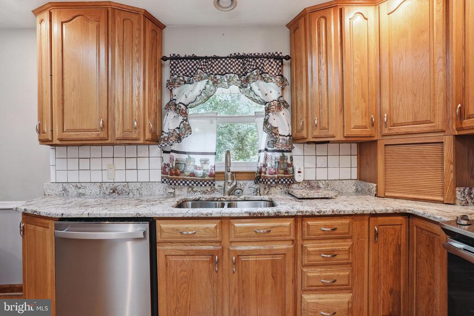
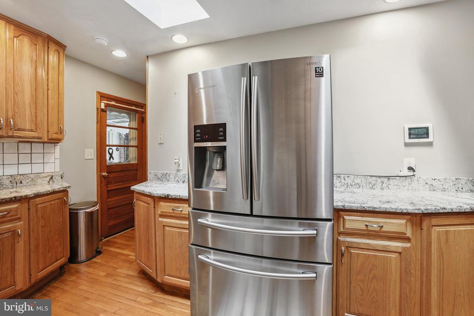
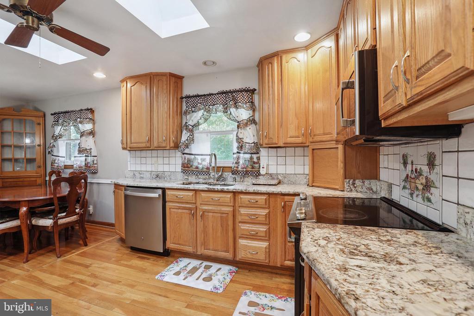
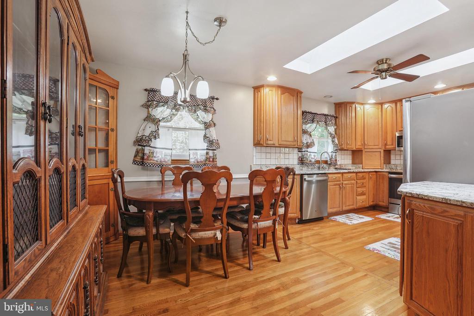
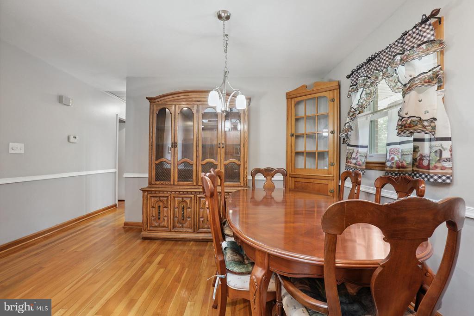
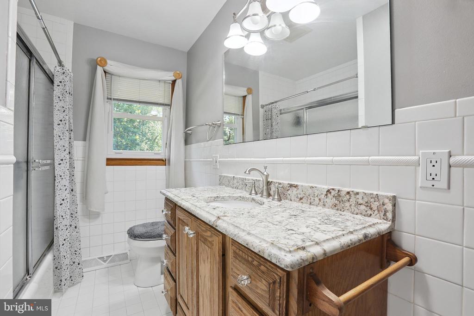
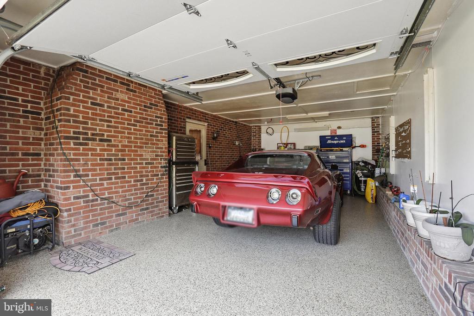
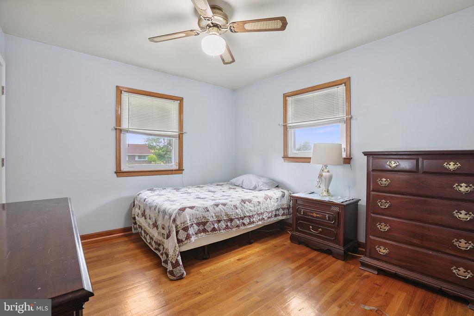
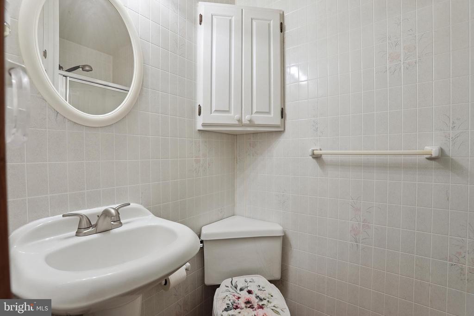
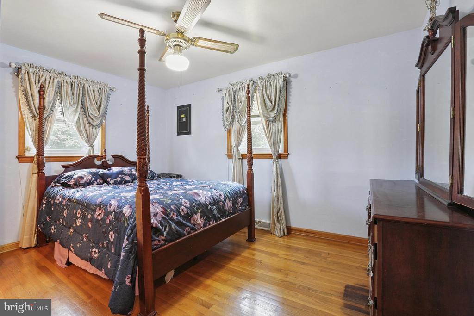
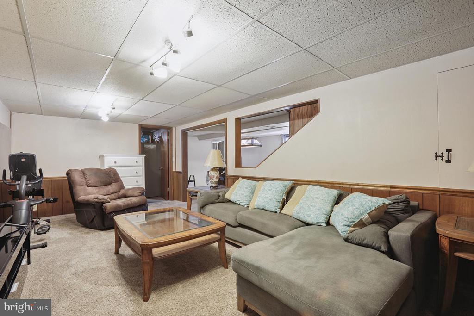
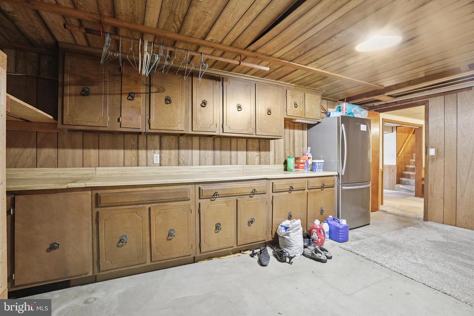
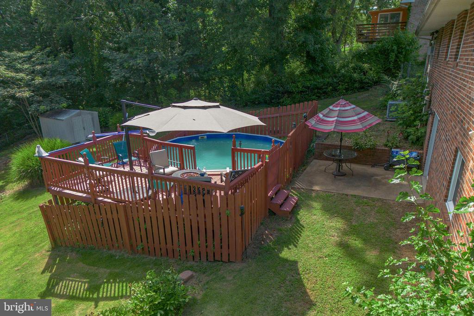
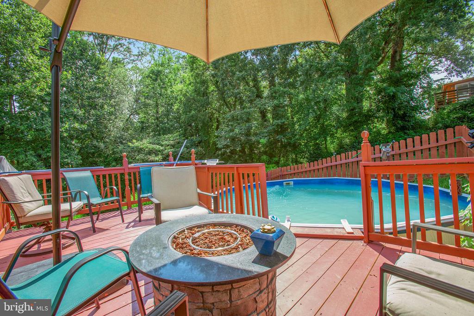
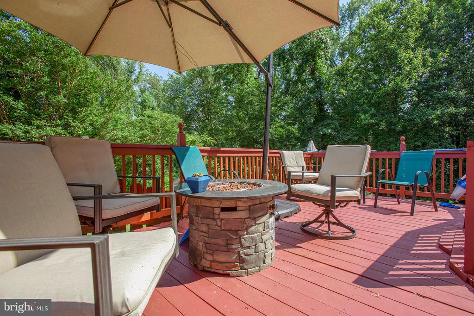
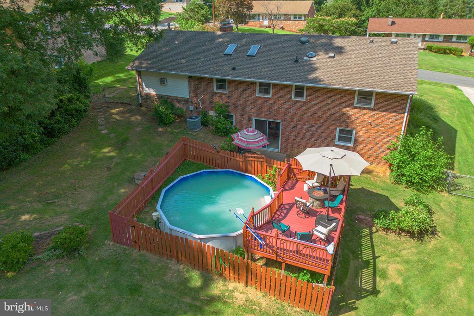
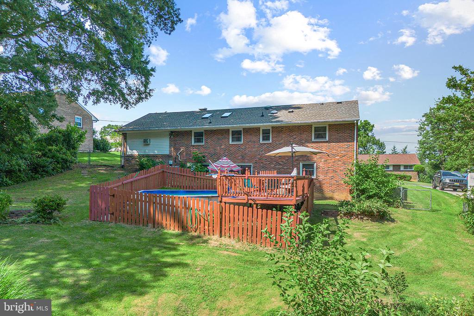
Discover the charm of this beautifully maintained ranch-style home in the desirable Mt. Pleasant Estates. With 3 spacious bedrooms and 2.5 baths, this residence boasts an inviting open floor plan, perfect for gatherings. The country kitchen, complete with modern appliances, flows seamlessly into the dining area, while the cozy living room features a wood burning fireplace, creating a warm ambiance for relaxation. The finished basement and Rec Room provides additional living space. Step outside to a cleared lot with a above ground pool and deck area, ideal for outdoor activities. The attached garage and concrete driveway provide ample parking. This home is not just a place to live; it's a gateway to a thriving neighborhood where you can create lasting memories. Experience the perfect blend of comfort and community in this delightful property-your dream home awaits! A Must See, New Roof in 2024, Hardwood floors are being redone in Aug.

Overview

Property Status
Sold
Date Sold
September 30, 2025
MLS ID
VAST2040374
Property Type
Residential
Year Built
1970

Features & Amenities

Architecture Styles
Ranch/Rambler
Stories
2
Garage Spaces
1.0
Water Source
Public, Well
Utilities
Under Ground, Cable TV Available
Roof
Asphalt
Lot Features
Cleared
Parking
Driveway, Attached Garage
Heat Type
Forced Air, Heat Pump(s)
Air Conditioning
Heat Pump(s)
Fireplace
Equipment, Gas/Propane, Fireplace - Glass Doors, Mantel(s), Screen
Appliances
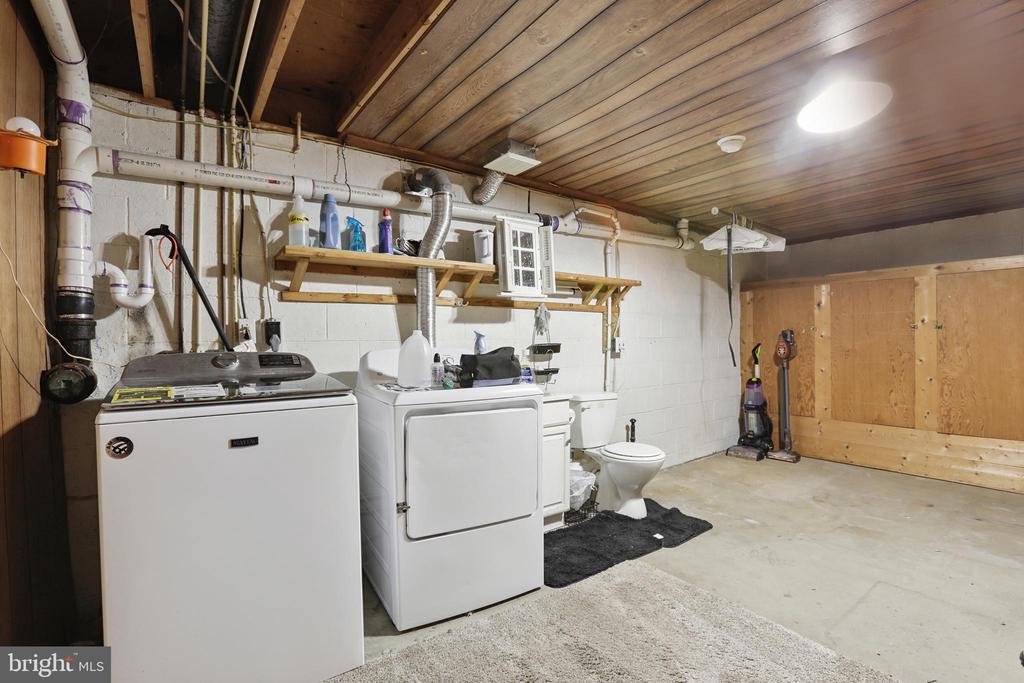
Washer/Dryer Hookups Only, Dishwasher, Disposal, Dryer, Microwave, Oven - Self Cleaning, Oven - Single, Oven/Range - Electric, Refrigerator, Washer
Other Interior Features
Kitchen - Country, Combination Kitchen/Dining, Primary Bath(s), Built-Ins, Window Treatments, Entry Level Bedroom, Solar Tube(s), Wood Floors, Floor Plan - Open, Floor Plan - Traditional
Sewer
Public Sewer
Substructure
Block
Disability Features
None
HOA Amenities
None
Security Features
Main Entrance Lock
Other Exterior Features
Play Area
Sales Price
$450,000
Real Estate Tax
$2,839/yr
Zoning
R1

Downloads

215 MOUNT PLEASANT BOULEVARD

Schedule a Tour

I would love to help you see this beautiful home! As a full-service brokerage, we can help you tour. Please submit an offer, and answer questions about the buying process.

Thank you

for your interest in 215 MOUNT PLEASANT BOULEVARD, FREDERICKSBURG, VA 22405

215 MOUNT PLEASANT BOULEVARD
Navigate

I'm Interested In

215 MOUNT PLEASANT BOULEVARD

or
  • CallCatharine Brown

    License #0225193812

    (540-) 621-5977
  • Follow Us On Instagram