Leave a Message

By providing your contact information to Cat Brown, your personal information will be processed in accordance with Cat Brown's Privacy Policy. By checking the box(es) below, you expressly consent to receive marketing or promotional real estate communication from Cat Brown in the manner selected by you. For SMS text messages, message frequency varies. Message and data rates may apply. Consent is not a condition of purchase of any goods or services. You may opt out of receiving further communications from Cat Brown at any time. To opt out of receiving SMS text messages, reply STOP to unsubscribe. SMS text messaging is subject to our Terms of Use.

Thank you for your message. We will be in touch with you shortly.

Explore Our Properties

Property Description

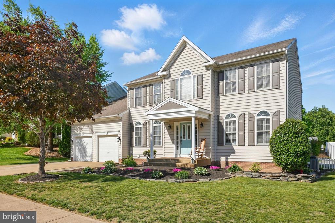
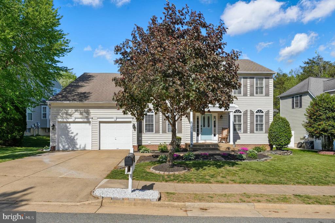
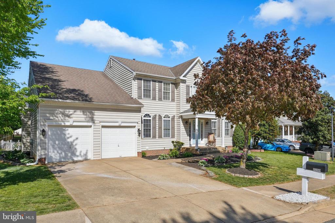
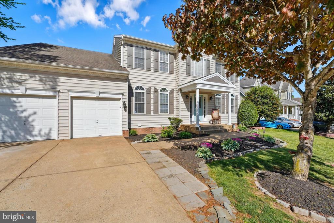
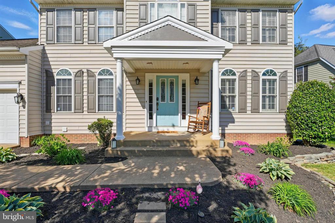
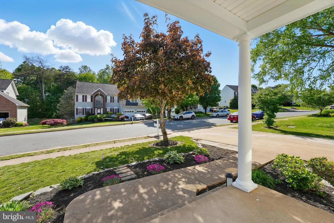
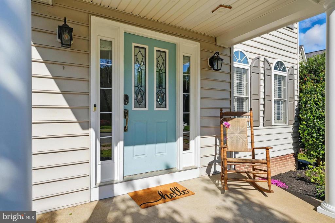
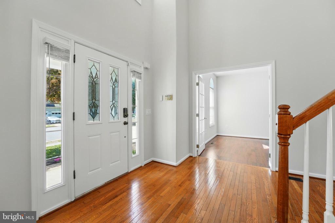
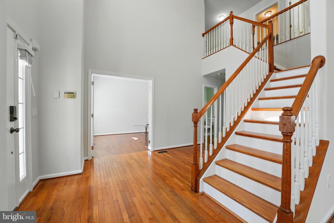
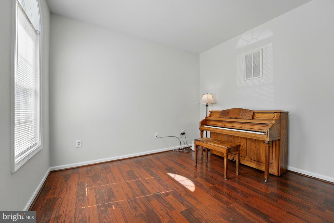
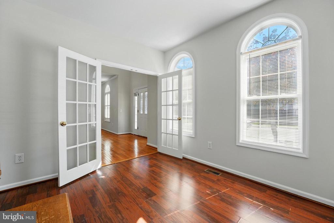
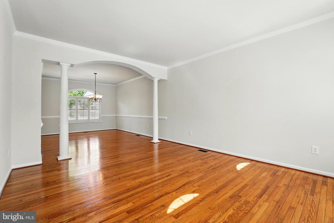
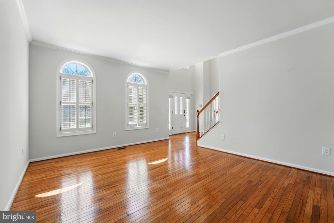
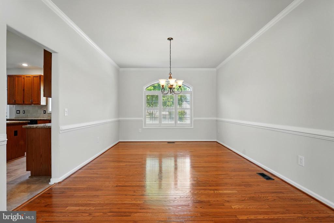
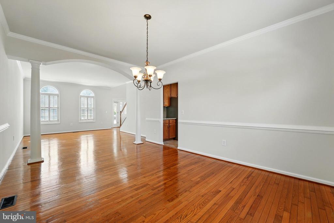
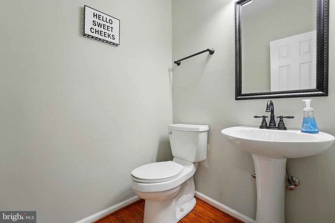
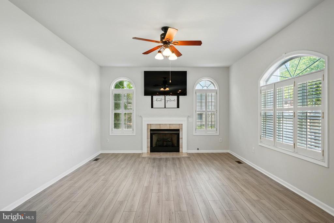
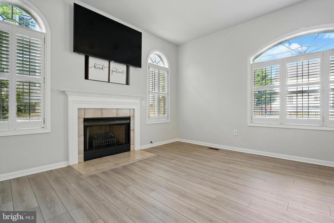
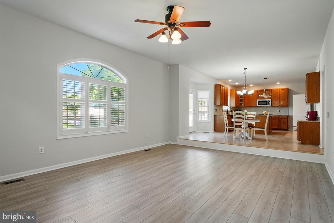
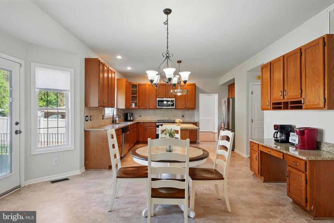
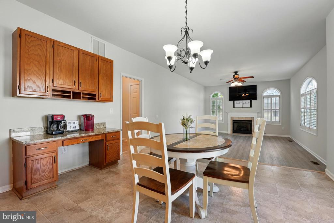
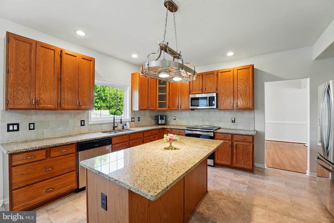
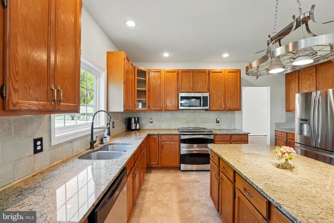
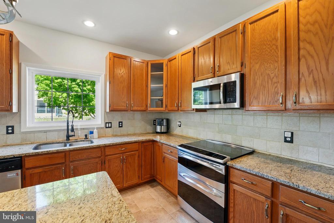
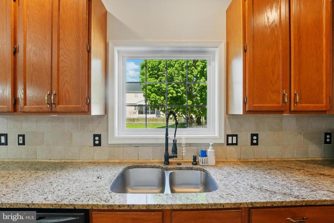
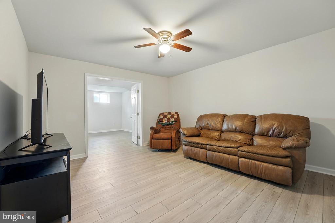
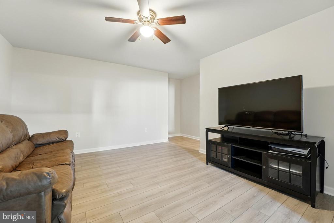
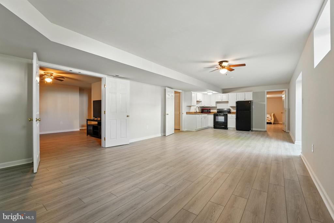
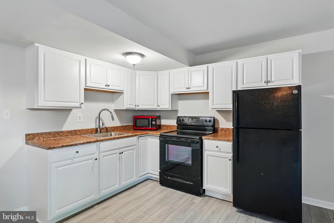
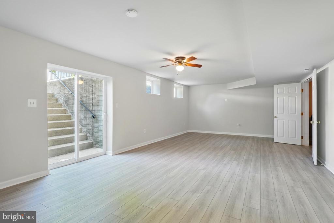
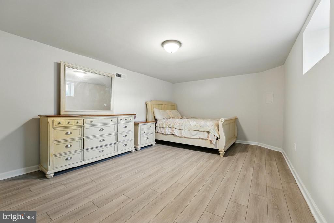
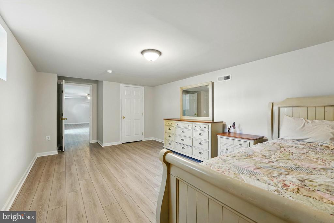
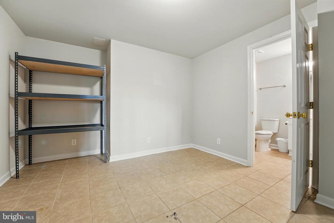
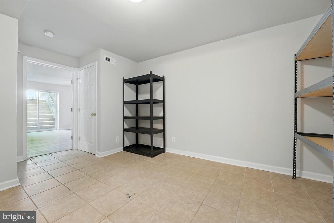
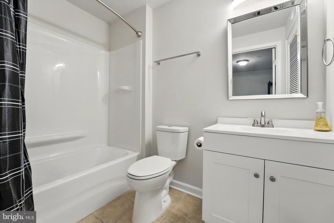
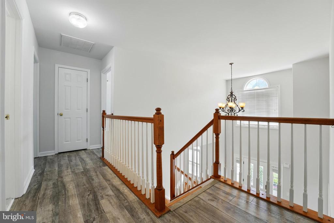
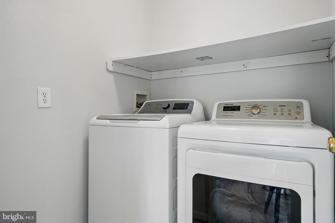
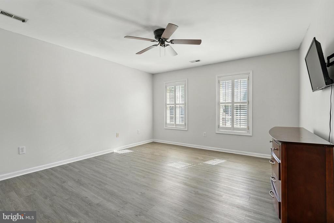
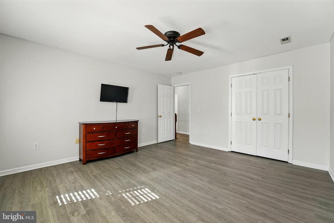
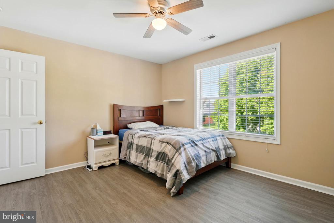
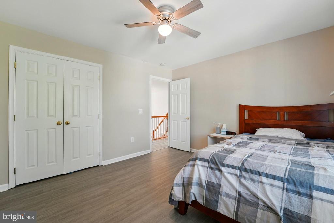
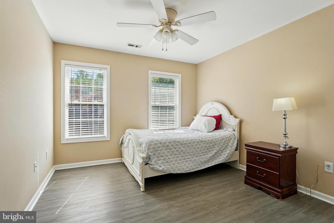
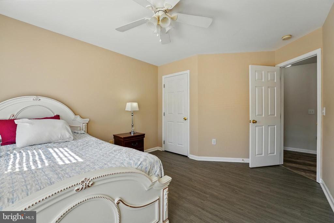
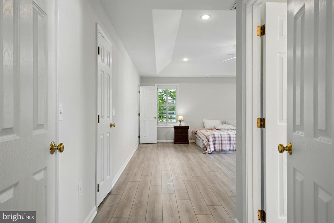
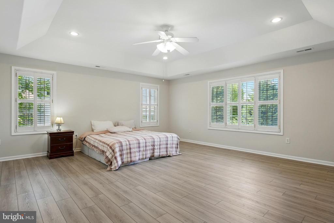
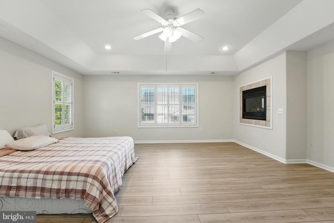
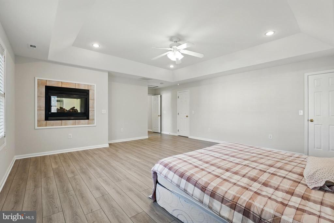
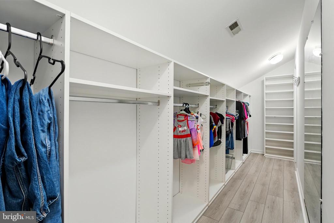
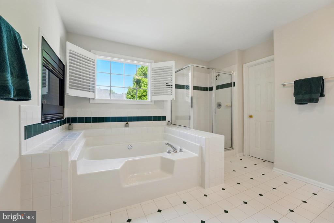
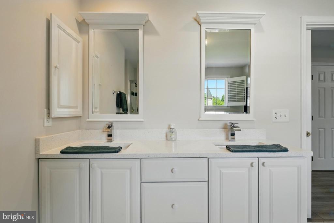
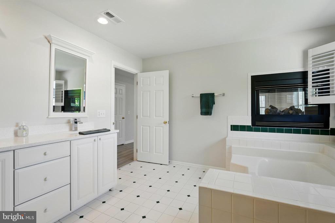
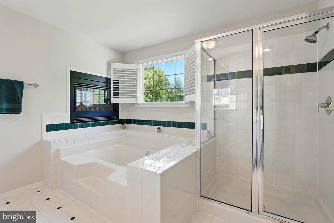
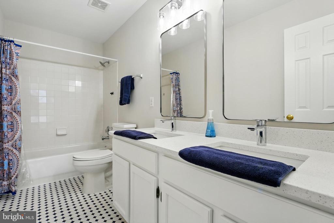
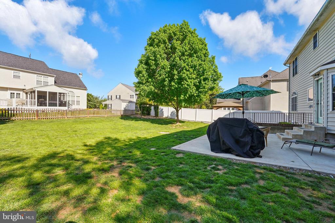
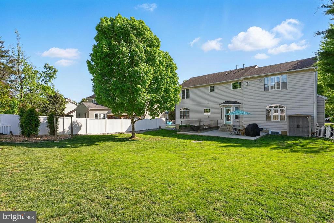
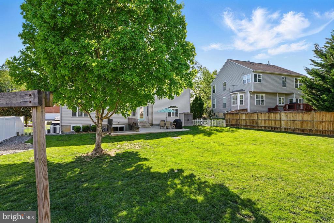
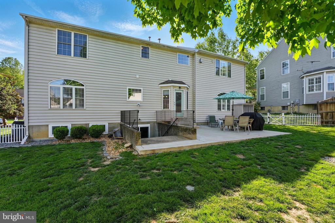
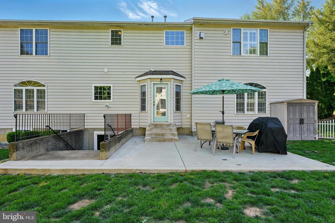
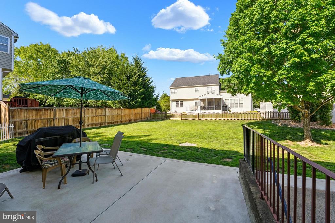
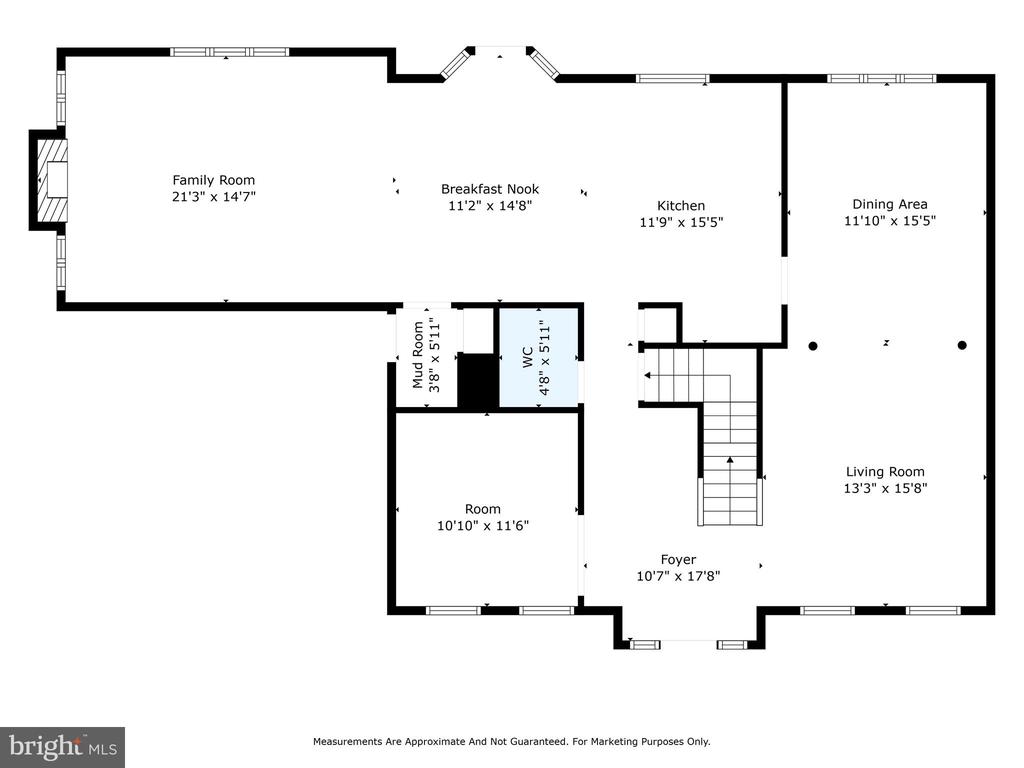
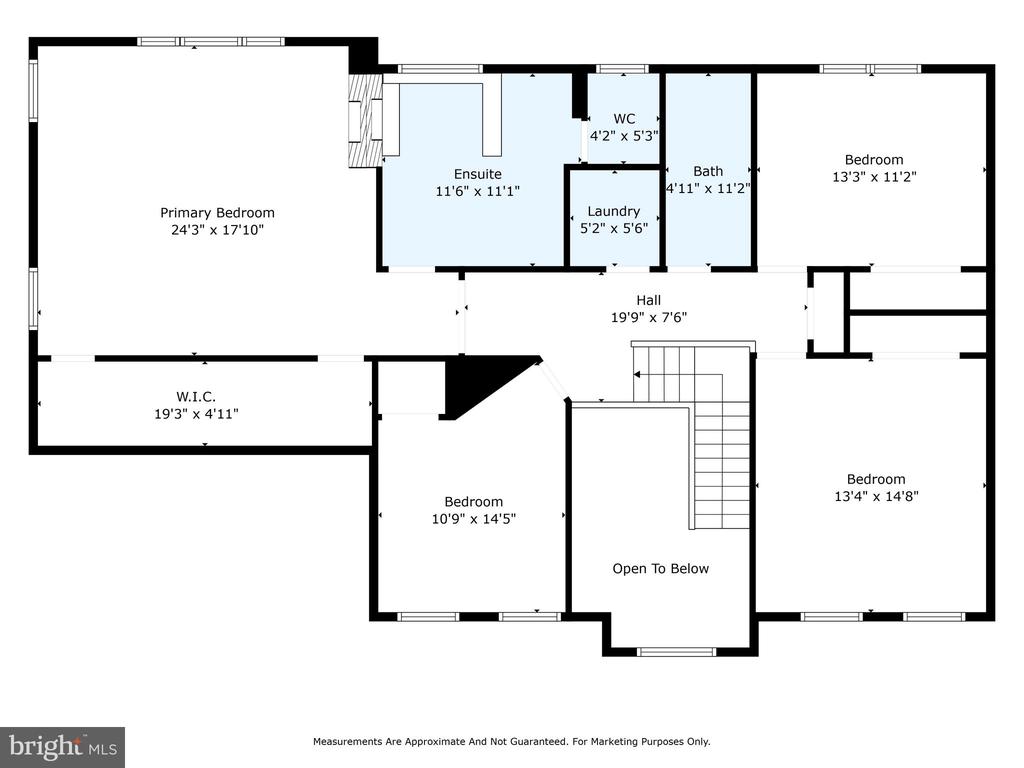
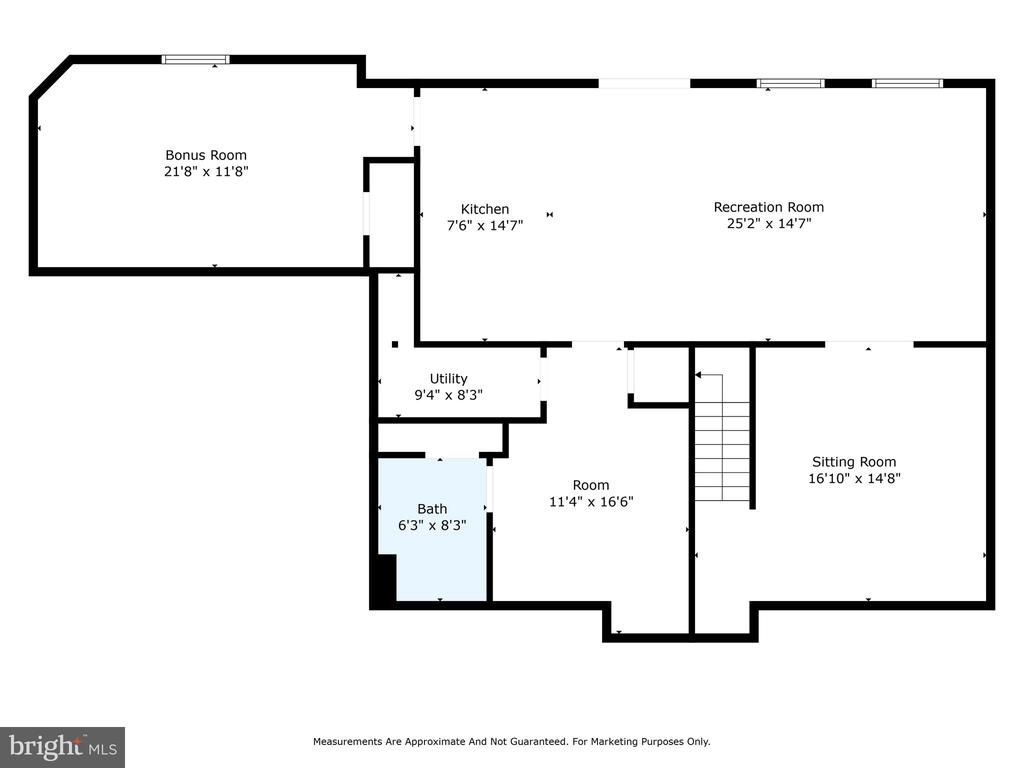
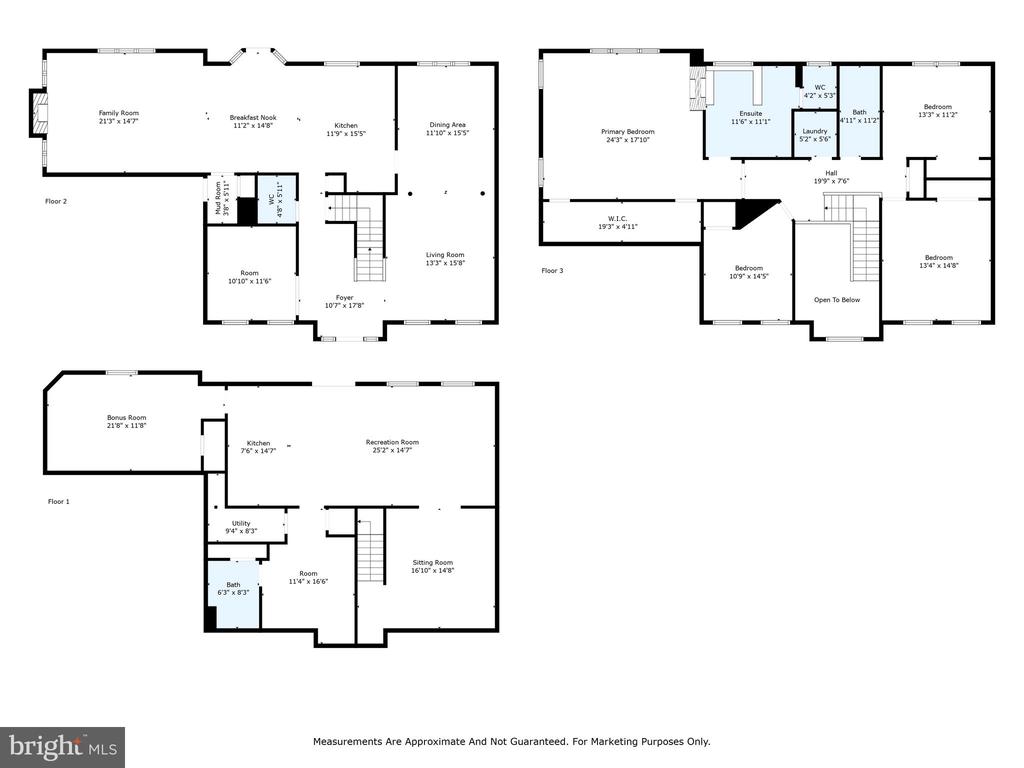
Welcome to 11209 Spring Meadow Blvd, nestled in the vibrant and amenity-rich community of Salem Fields! This beautiful colonial-style home offers four spacious bedrooms, three-and-a-half bathrooms, and has been meticulously cared for with numerous thoughtful upgrades throughout! Step into the bright, inviting foyer with gleaming hardwood floors that set the tone for the rest of the home. To the left, a versatile flex space awaits--ideal for a home office, music room, or creative studio. To the right, you'll find a generous formal living room that flows seamlessly into the elegant dining room, perfect for hosting gatherings. The well-appointed kitchen is a true highlight, featuring abundant cabinetry, ample counter space, and stainless-steel appliances--including a new refrigerator and dishwasher (2025)! The large window above the sink was also replaced in 2025, letting in lots of natural light. Just off the kitchen, enjoy casual meals in the cozy breakfast nook, which connects to a spacious family room complete with a gas fireplace and an abundance of windows. A conveniently located half bath rounds out the main level. The fully finished basement provides exceptional versatility with a large recreation area, sitting room, secondary kitchen, bonus room, full bathroom, storage area, and utility space--with direct access to the backyard for added convenience! Whether you're looking for an entertainment space, or room for hobbies, the options here are endless! Upstairs, you'll find three generously sized guest bedrooms, a full guest bathroom with a double vanity featuring new quartz countertops, updated lighting, faucets, and mirrors. The laundry area is thoughtfully located on the bedroom level for ease with the washer replaced in 2021 and dryer replaced in 2025. The spacious primary suite is your personal retreat--boasting tray ceilings, a walk-in closet, and a luxurious ensuite bathroom with updated quartz counters and new fixtures! This home has seen numerous updates in recent years, including: Upstairs A/C and main furnace replaced in 2021, sump pump replaced in 2018, interior repainting throughout the home in 2025 (excluding the half bath), new flooring in the primary bedroom and basement (2025), updated flooring in the upstairs hallway and stairs (2021) new floors installed in the flex room (piano room) 2023. Out back, enjoy the private and expansive yard--an ideal space for relaxing or entertaining on the rear patio. Living in Salem Fields means access to a variety of community amenities and all just a short drive from the shopping, dining, and entertainment options at Central Park as well as I-95 if you're commuting. This move-in-ready home is the perfect blend of space, updates, and location--don't miss your chance to make it yours! Schedule your showing today!

Overview

Property Status
Sold
Date Sold
June 9, 2025
Lot Size
9,568 Sq.Ft.
MLS ID
VASP2032680
Property Type
Residential
Year Built
1999

Features & Amenities

Neighborhood
Spotsylvania County
Architecture Styles
Colonial
Stories
2
Garage Spaces
2.0
Water Source
Public
Utilities
Electric Available, Natural Gas Available, Water Available, Sewer Available
Roof
Shingle
Lot Features
Landscaping, Open, Rear Yard
Parking
Attached Garage, Driveway
Heat Type
Heat Pump(s)
Air Conditioning
Central A/C
Fireplace
Double Sided, Gas/Propane
Appliances
Built-In Microwave, Dishwasher, Disposal, Dryer, Oven - Double, Refrigerator, Stainless Steel Appliances, Stove, Washer
Other Interior Features
2nd Kitchen, Wood Floors, Window Treatments, Walk-in Closet(s), Recessed Lighting, Primary Bath(s), Kitchen - Table Space, Kitchen - Island, Kitchen - Eat-In, Formal/Separate Dining Room, Family Room Off Kitchen, Dining Area, Crown Moldings, Combination Kitchen/Living, Combination Dining/Living, Ceiling Fan(s), Breakfast Area, Bathroom - Walk-In Shower
Sewer
Public Sewer
Substructure
Active Radon Mitigation
Disability Features
None
HOA Amenities
Club House, Common Grounds, Community Center, Jog/Walk Path, Tennis Courts, Tot Lots/Playground, Swimming Pool, Pool - Outdoor, Basketball Courts
Other Exterior Features
Gutter System, Sidewalks
Sales Price
$560,000
Real Estate Tax
$3,761/yr
HOA
$82/mo
Zoning
P3*

Downloads

11209 SPRING MEADOW BOULEVARD

Schedule a Tour

I would love to help you see this beautiful home! As a full-service brokerage, we can help you tour. Please submit an offer, and answer questions about the buying process.
Thank you

for your interest in 11209 SPRING MEADOW BOULEVARD, FREDERICKSBURG, VA 22407

11209 SPRING MEADOW BOULEVARD
Navigate
Spotsylvania County

Explore Spotsylvania County

read more

I'm Interested In

11209 SPRING MEADOW BOULEVARD

or
  • CallCatharine Brown

    License #0225193812

    (540-) 621-5977
  • pretitle

    Featured Properties

    • 10415 KINGS COVE COURT For Lease

      $3,300/mo

      10415 KINGS COVE COURT, SPOTSYLVANIA, VA 22553

      • 3 Beds
      • 2 Baths
      • 1,708 Sq.Ft.
    View All Properties

    Follow Us On Instagram