Leave a Message

By providing your contact information to Cat Brown, your personal information will be processed in accordance with Cat Brown's Privacy Policy. By checking the box(es) below, you expressly consent to receive marketing or promotional real estate communication from Cat Brown in the manner selected by you. For SMS text messages, message frequency varies. Message and data rates may apply. Consent is not a condition of purchase of any goods or services. You may opt out of receiving further communications from Cat Brown at any time. To opt out of receiving SMS text messages, reply STOP to unsubscribe. SMS text messaging is subject to our Terms of Use.

Thank you for your message. We will be in touch with you shortly.

Explore Our Properties

Property Description

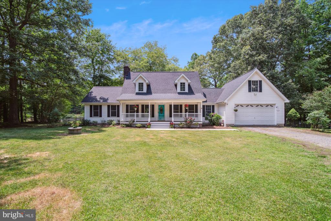
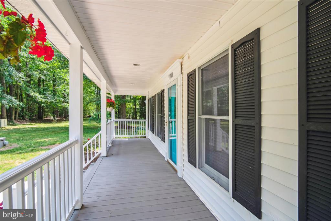
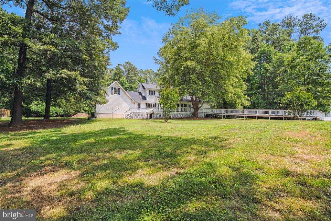
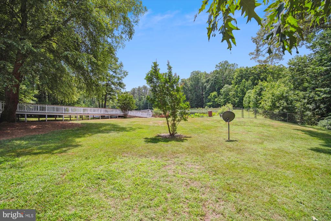
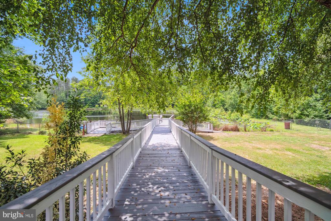
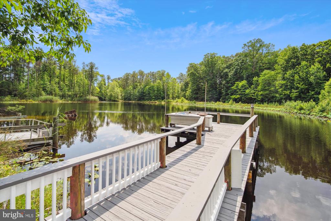
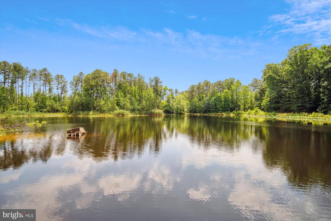
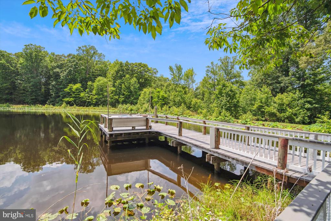
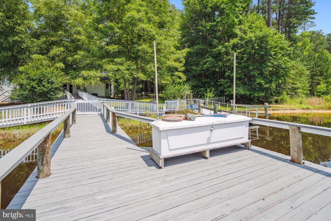
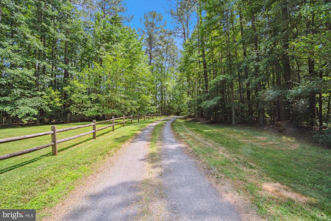
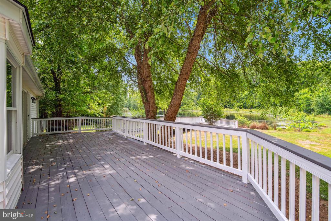
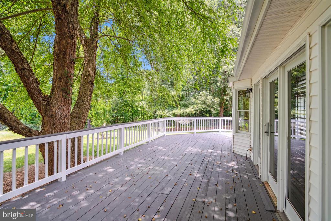
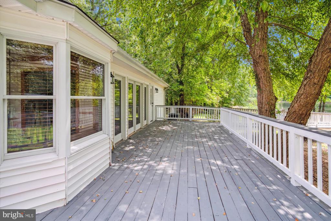
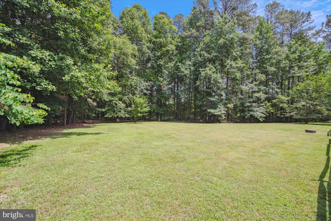
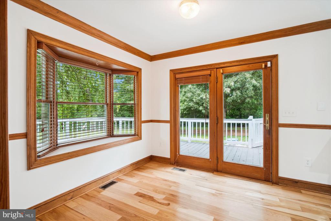
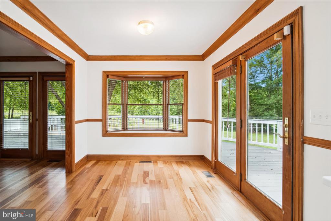
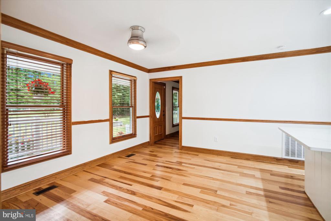
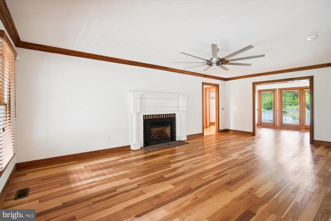
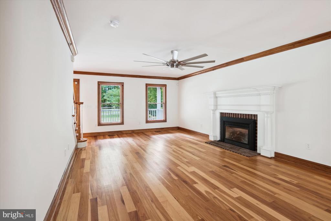
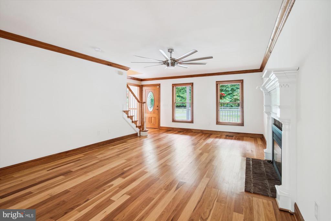
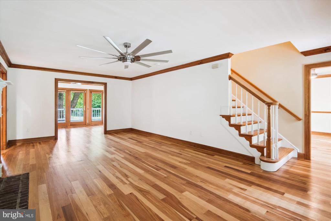
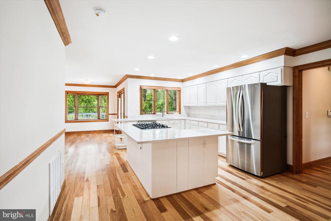
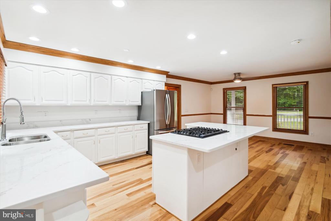
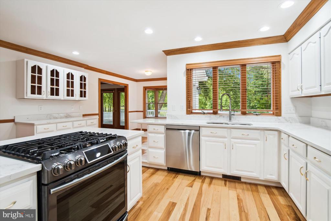
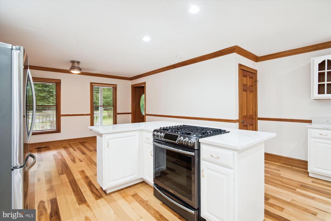
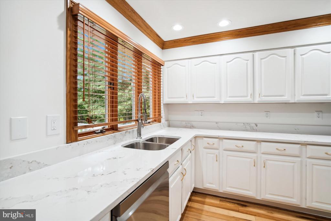
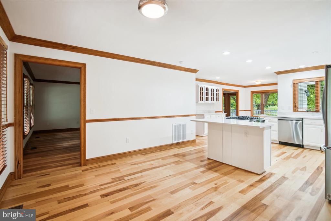
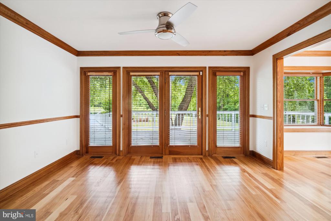
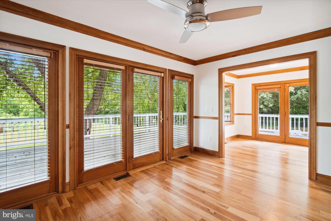
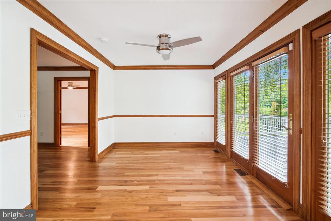
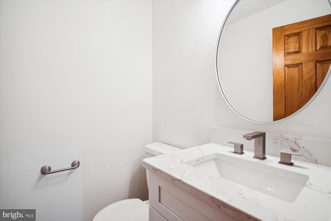
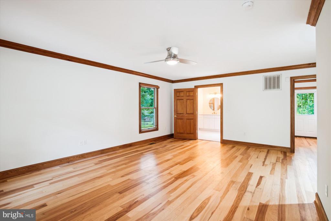
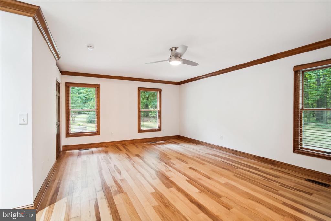
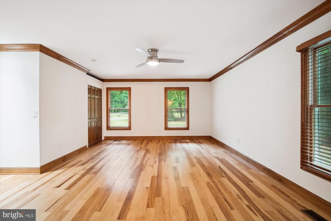
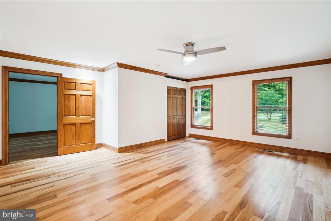
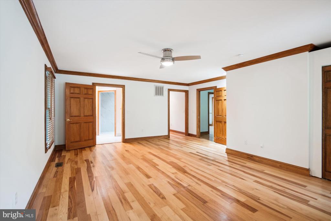
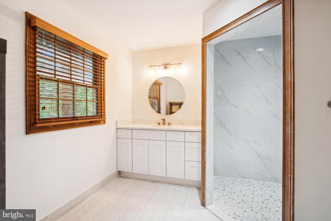
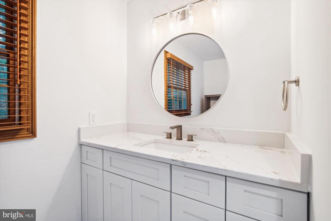
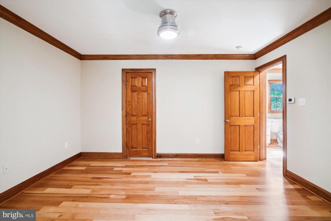
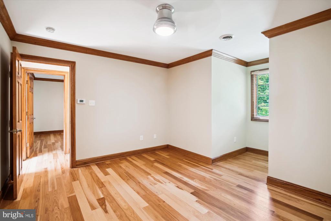
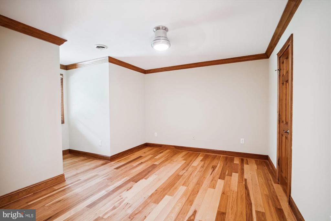
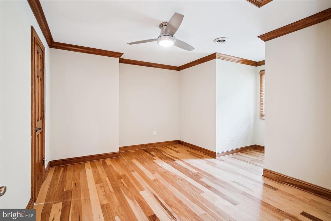
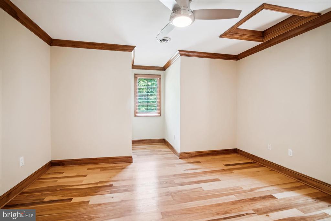
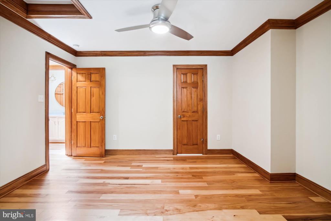
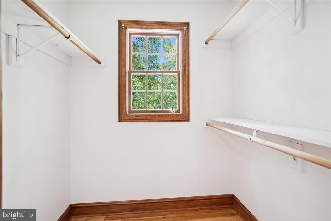
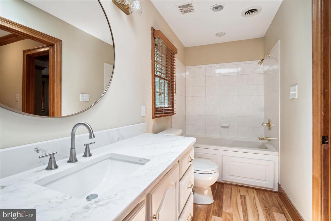
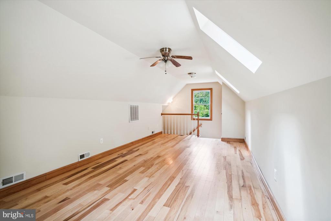
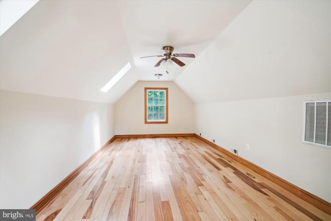
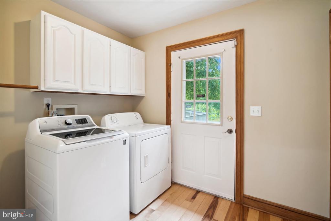
This large, beautifully remodeled Cape Cod home is nestled on 101.54 acres offering unparalleled tranquility and natural beauty. This home has been recently remodeled and is ready for its new owner. Updates include new roof, 2 new HVAC systems, new kitchen appliances and quartz countertops. Newly sanded, hickory floors throughout and a freshly painted interior. Convenient main floor primary bedroom with private access to the deck with beautiful views of the pond. Two additional bedrooms with a shared bathroom upstairs and a "bonus" room above the garage. This property is a fishing and hunting paradise, perfect for outdoor enthusiasts and nature lovers. Don't miss the opportunity to make this extraordinary property your own. This is a must see! Tractor and Pontoon boat convey.

Overview

Property Status
Sold
Date Sold
July 12, 2024
Lot Size
101.54 Acres
MLS ID
VAKG2005106
Property Type
Residential
Year Built
1995

Features & Amenities

Architecture Styles
Cape Cod
View Description
Pond, Trees/Woods, Water
Stories
2
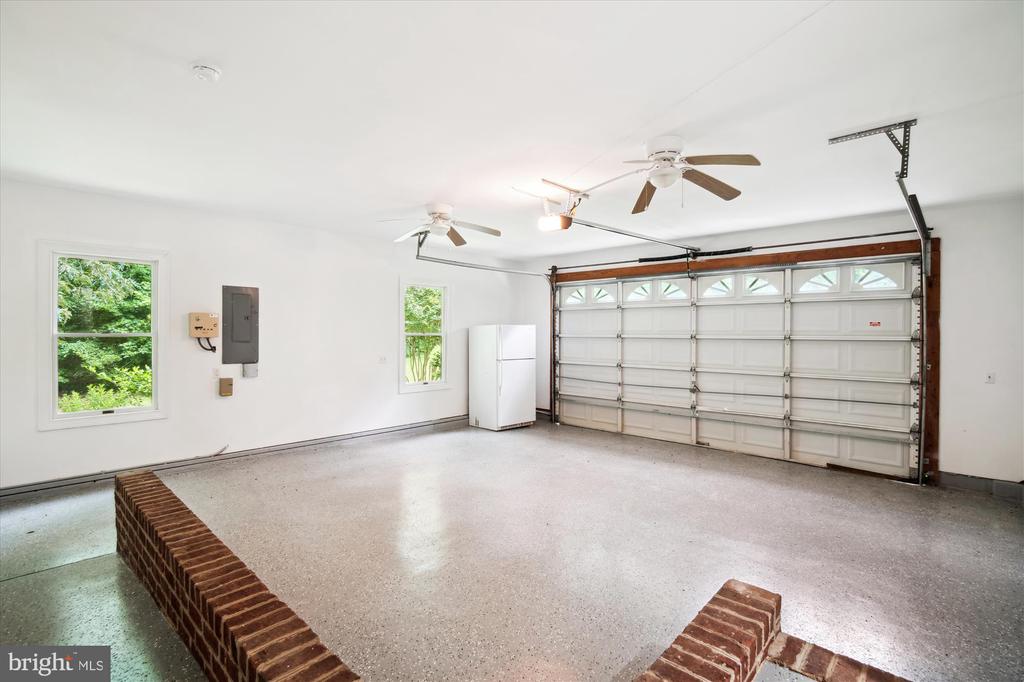
Garage Spaces
2.0
Water Source
Well
Utilities
Cable TV Available, Propane
Roof
Asphalt
Lot Features
Additional Lot(s), Backs to Trees, Fishing Available, Hunting Available, Landscaping, Level, Pond, Private, Trees/Wooded
Parking
Attached Garage, Driveway
Heat Type
Heat Pump(s)
Air Conditioning
Central A/C, Heat Pump(s)
Fireplace
Brick, Fireplace - Glass Doors, Gas/Propane, Mantel(s)
Appliances
Built-In Range, Cooktop, Dishwasher, Disposal, Dryer - Electric, Exhaust Fan, Extra Refrigerator/Freezer, Icemaker, Microwave, Oven/Range - Gas, Refrigerator, Stainless Steel Appliances, Stove, Washer
Other Interior Features
Additional Stairway, Attic, Breakfast Area, Ceiling Fan(s)
Sewer
On Site Septic
Substructure
Slab
Disability Features
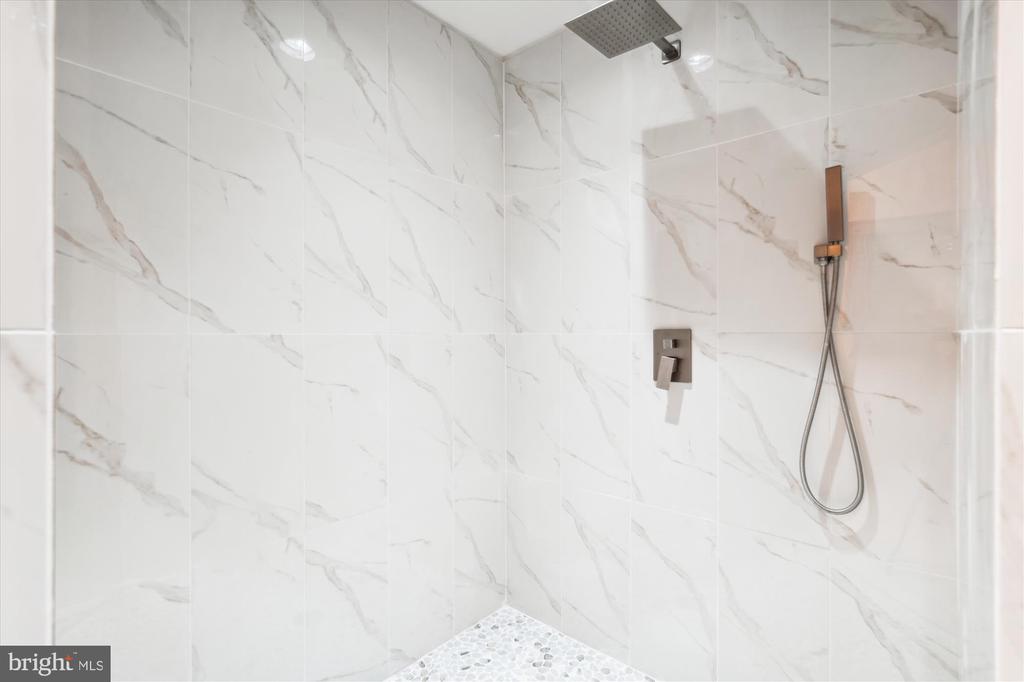
Doors - Lever Handle(s), Level Entry - Main, Ramp - Main Level, Roll-in Shower
Security Features
Electric Alarm
Sales Price
$1,050,000
Real Estate Tax
$5,389/yr
Zoning
A2

Downloads

11114 JEAN DRIVE

Schedule a Tour

I would love to help you see this beautiful home! As a full-service brokerage, we can help you tour. Please submit an offer, and answer questions about the buying process.

Thank you

for your interest in 11114 JEAN DRIVE, KING GEORGE, VA 22485

11114 JEAN DRIVE
Navigate
11114 JEAN DRIVE
explore in 3d

I'm Interested In

11114 JEAN DRIVE

or
  • CallCatharine Brown

    License #0225193812

    (540-) 621-5977
  • Follow Us On Instagram