Leave a Message
By providing your contact information to Cat Brown, your personal information will be processed in accordance with Cat Brown's Privacy Policy. By checking the box(es) below, you expressly consent to receive marketing or promotional real estate communication from Cat Brown in the manner selected by you. For SMS text messages, message frequency varies. Message and data rates may apply. Consent is not a condition of purchase of any goods or services. You may opt out of receiving further communications from Cat Brown at any time. To opt out of receiving SMS text messages, reply STOP to unsubscribe. SMS text messaging is subject to our Terms of Use.
Thank you for your message. We will be in touch with you shortly.
Explore Our Properties

Property Description

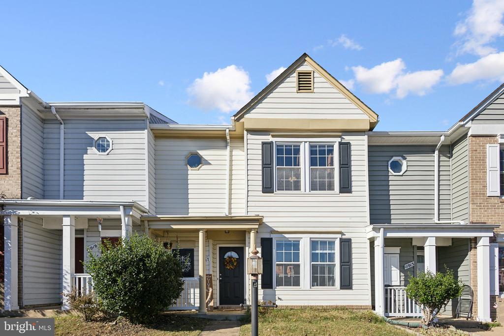
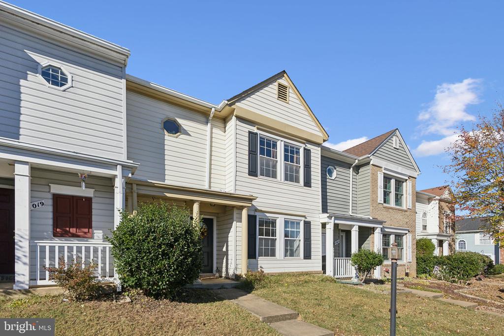
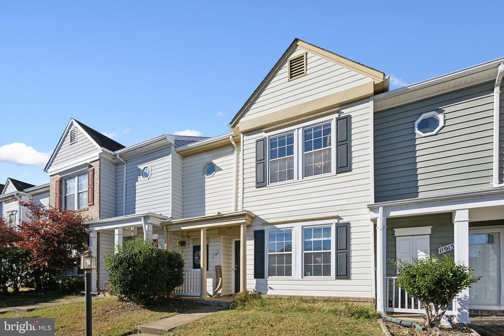
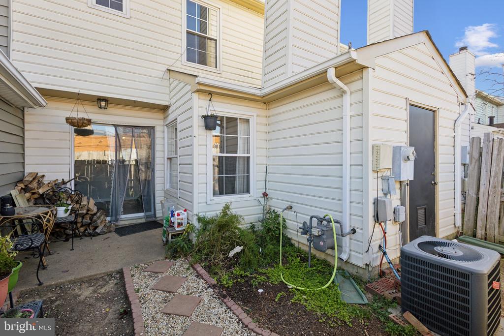
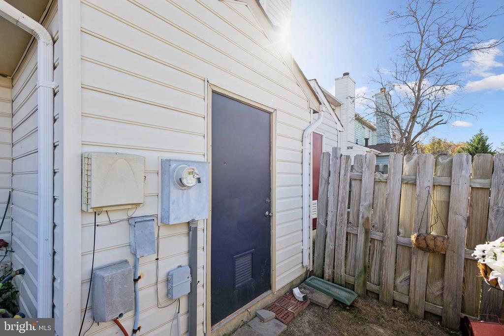
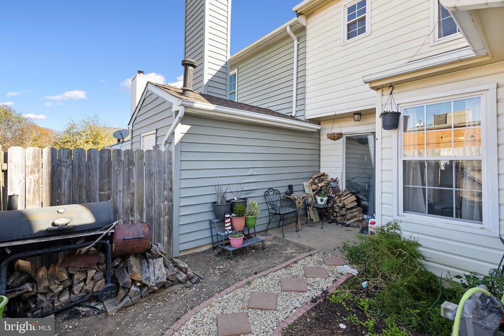
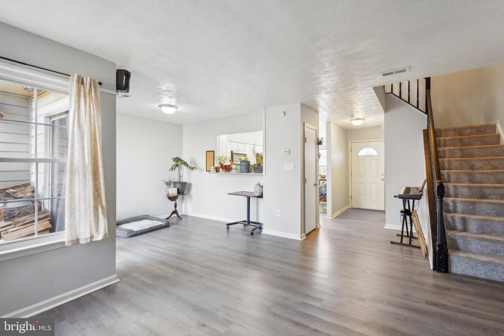
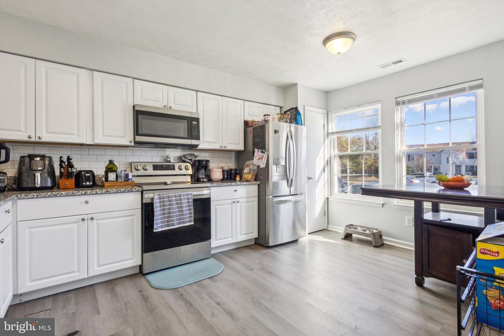
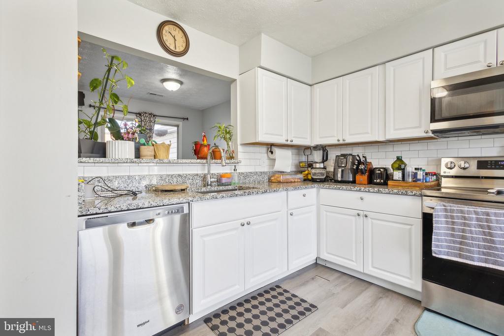
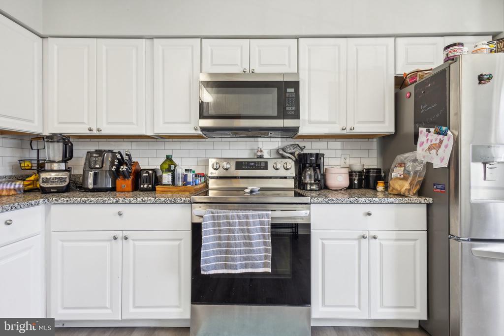
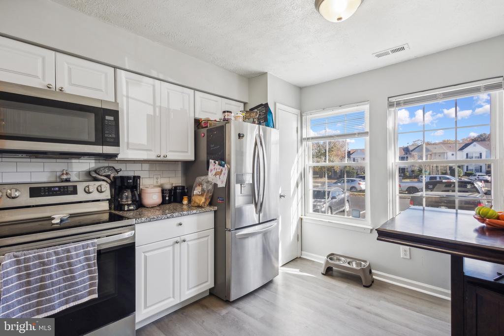
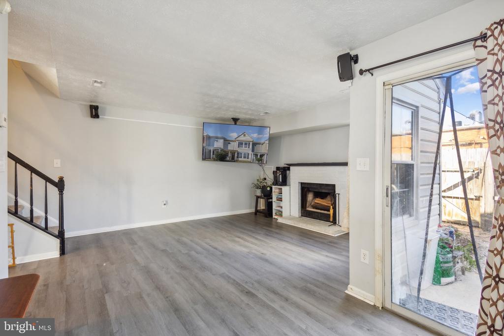
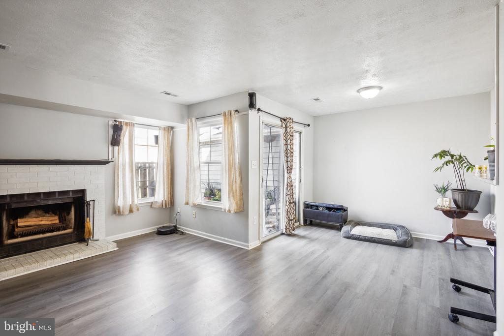
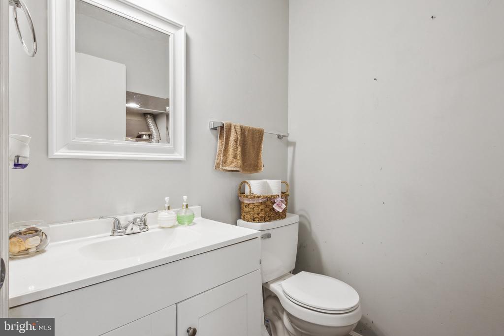
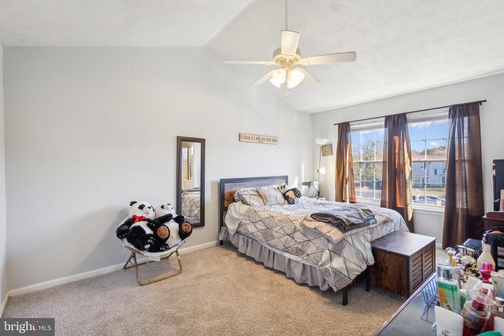
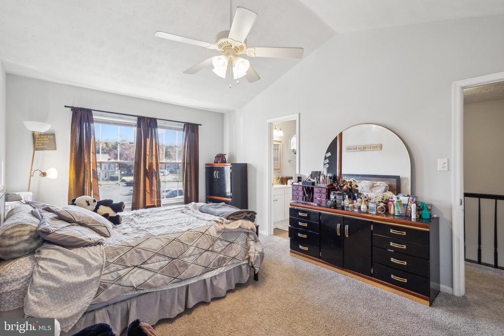
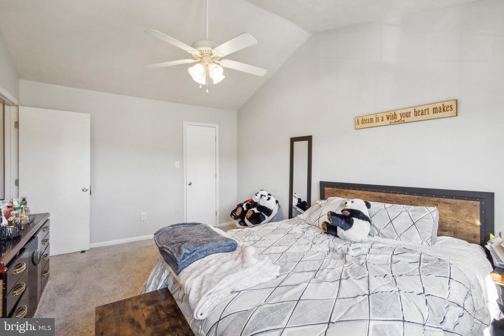
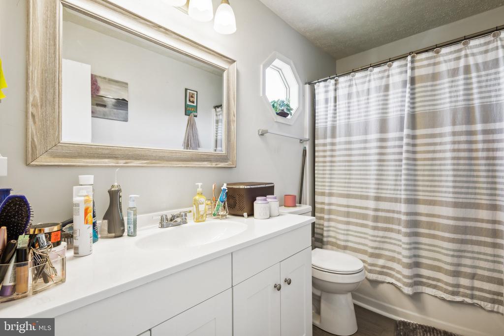
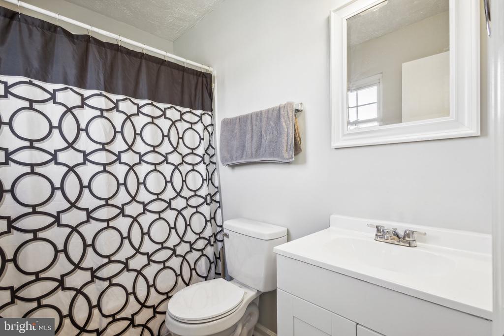
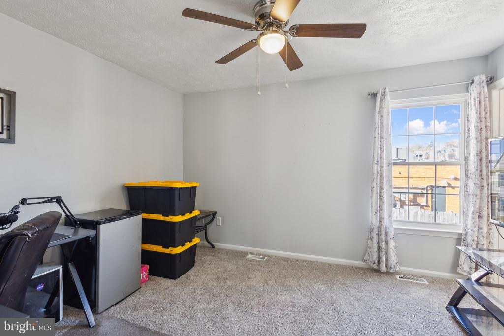
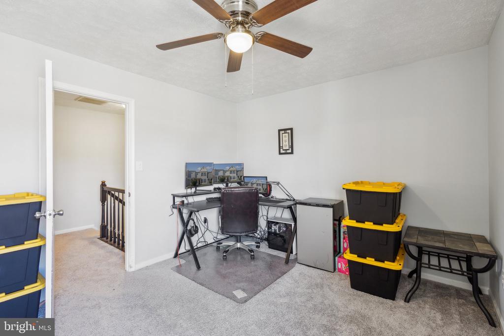
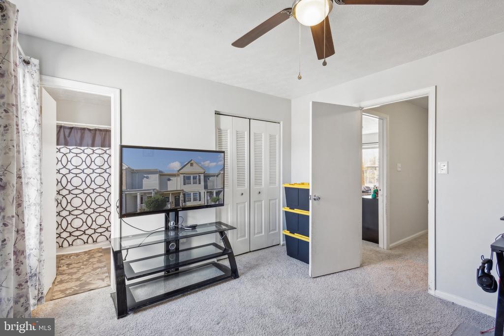
Two story townhome with two large comfy primary suites! Recently painted and new LVP flooring throughout Main Level. Totally redone kitchen with white cabinets, granite counters, and stainless steel appliance package. Updated bathrooms. Rustic backyard with some greenery and some pavers and drainage serving outdoor cooking and for general storage in the storage room. There's wood storage to feed the wood-burning fireplace beautifully placed in the bump out. Roof is 2022. The house has newer windows and a newer exterior sliding glass door to the backyard. Just past kitchen is a spacious dining / living area which gives access to the back yard. There is a pass-through window between the dining and eat-in kitchen area. The focal point of the first floor is the cozy wood-burning fireplace in the living room, visible from both the kitchen and dining area. Conveniently located minutes from all major roadways, dining, shopping and schools. Close to Loriella park, shopping, I-95, and Historic Downtown Fredericksburg. Plenty of additional parking. Train is 6 miles away. Elementary and Middle schools are walking distance, High School is less than 2 miles. Medical Center is less than 6 miles, pharmacy is less than 3 miles, Grocery store is less than 3 miles and dog park is less than 5 miles. Close to everything yet quiet living. private cul-de-sac setting. Welcome Home!

Overview

Property Status
Sold
Date Sold
January 10, 2025
Lot Size
1,980 Sq.Ft.
MLS ID
VASP2029168
Property Type
Townhouse
Year Built
1988

Features & Amenities

Total Area
2,476 Sq.Ft.
Neighborhood
Spotsylvania County
Architecture Styles
Colonial
Stories
2
Water Source
Public
Pool
Yes - Community
Roof
Shingle, Composite, Asphalt
Parking
Off Street, Parking Lot
Heat Type
Central, Forced Air, Programmable Thermostat
Air Conditioning
Central A/C, Ceiling Fan(s), Heat Pump(s), Programmable Thermostat
Fireplace
Fireplace - Glass Doors
Appliances
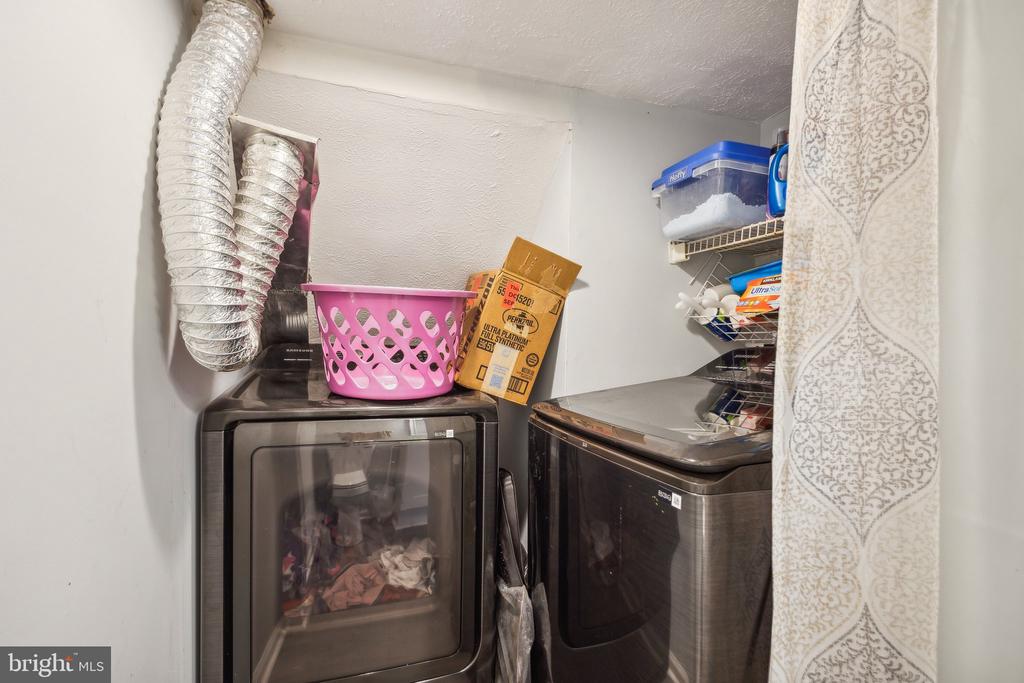
Built-In Microwave, Built-In Range, Dishwasher, Disposal, Dryer, Icemaker, Oven - Wall, Microwave, Oven - Self Cleaning, Oven/Range - Gas, Refrigerator, Stainless Steel Appliances, Stove, Washer, Water Heater
Other Interior Features
Bathroom - Soaking Tub, Bathroom - Stall Shower, Carpet, Ceiling Fan(s), Combination Dining/Living, Combination Kitchen/Dining
Sewer
Public Sewer
Substructure
Concrete Perimeter, Permanent
Disability Features
None
Other Exterior Features
Bump-outs, Extensive Hardscape, Exterior Lighting, Secure Storage
Elementary School
BATTLEFIELD
Middle School
BATTLEFIELD
High School
CHANCELLOR
School District
SPOTSYLVANIA COUNTY PUBLIC SCHOOLS
Sales Price
$299,000
Real Estate Tax
$1,352/yr
HOA
$120/mo
Zoning
R1

Downloads

11017 THAXTON PLACE

Schedule a Tour

I would love to help you see this beautiful home! As a full-service brokerage, we can help you tour. Please submit an offer, and answer questions about the buying process.
Thank you

for your interest in 11017 THAXTON PLACE, FREDERICKSBURG, VA 22407

11017 THAXTON PLACE
Navigate
Two-story brown house with a columned porch, framed by autumn trees across a broad lawn.

Explore Spotsylvania County

read more

I'm Interested In

11017 THAXTON PLACE

or
  • CallCatharine Brown

    License #0225193812

    (540-) 621-5977
  • Follow Us On Instagram